
AI kitchen rendering
AI Kitchen Rendering
Upload the plan, pick the cabinet finish and the countertop slab, and get a photorealistic kitchen back in minutes.
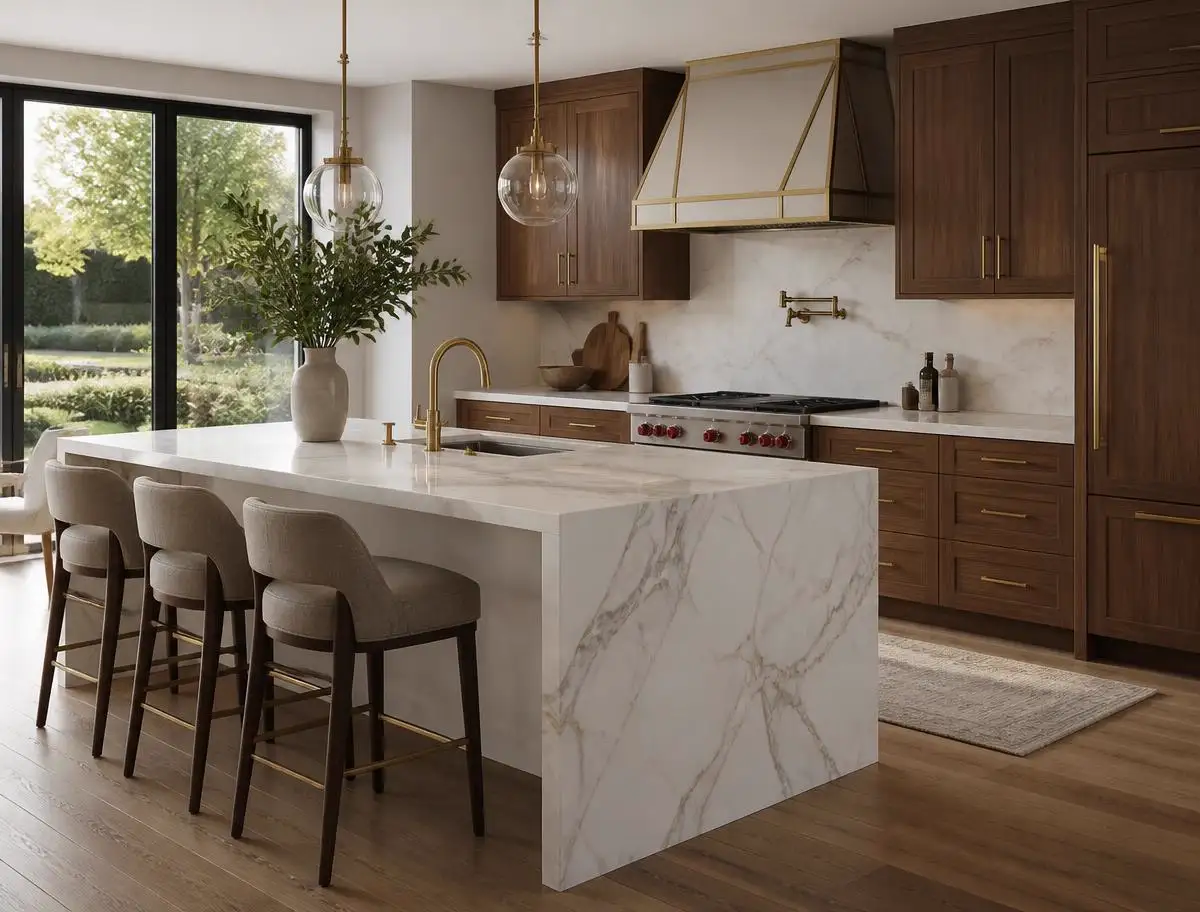
Kitchens are where remodels get won or lost. A homeowner can read a set of elevations and still have no idea what shaker doors in a warm white will look like next to a honed granite counter. That gap is why kitchen projects stall in the selection phase.
ProGradeAI closes it. Give the tool a plan, tell it what the cabinets, counters, backsplash, and flooring are, and it builds a render that keeps the layout you drew. No invented island, no extra window, no relocated range.
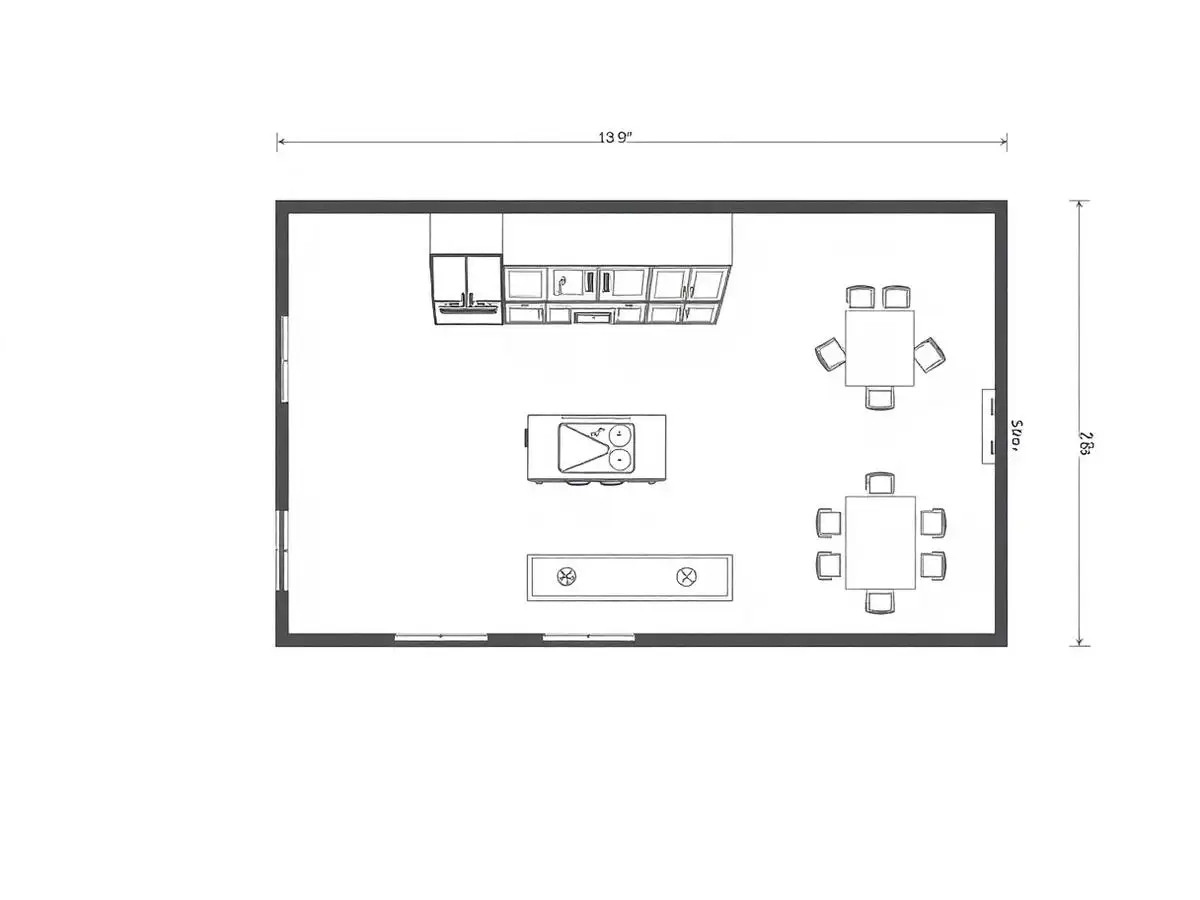
Floor plan to finished render
Same plan, same appliance layout, same window wall. Drag the handle to compare the drawing against the finished render.
Start with your own plan
Upload a drawing and see the first render before you read the rest of this page.
What you get with AI kitchen rendering
Materials that behave correctly
Quartz reads differently than butcher block. Polished tile bounces light, matte tile absorbs it. The render respects that.
Selections get approved faster
Show two counter options side by side and a client decides in one meeting instead of three.
Layout stays honest
Appliance placement, island size, and door swings come from your drawing, not from a stock model.
Priced for one kitchen
Render packs start at a single image, so a small remodel does not have to carry a studio contract.
How it works
- 1
Upload the kitchen plan
A PDF export, a scanned sketch, or a photo of the drawing all work.
- 2
Answer the material questions
Cabinet color and door style, counter slab, backsplash, flooring, hardware finish.
- 3
AI builds the render
The layout is locked to your plan while lighting and surfaces are generated.
- 4
Download and share
High-resolution files ready for a client presentation or a showroom board.
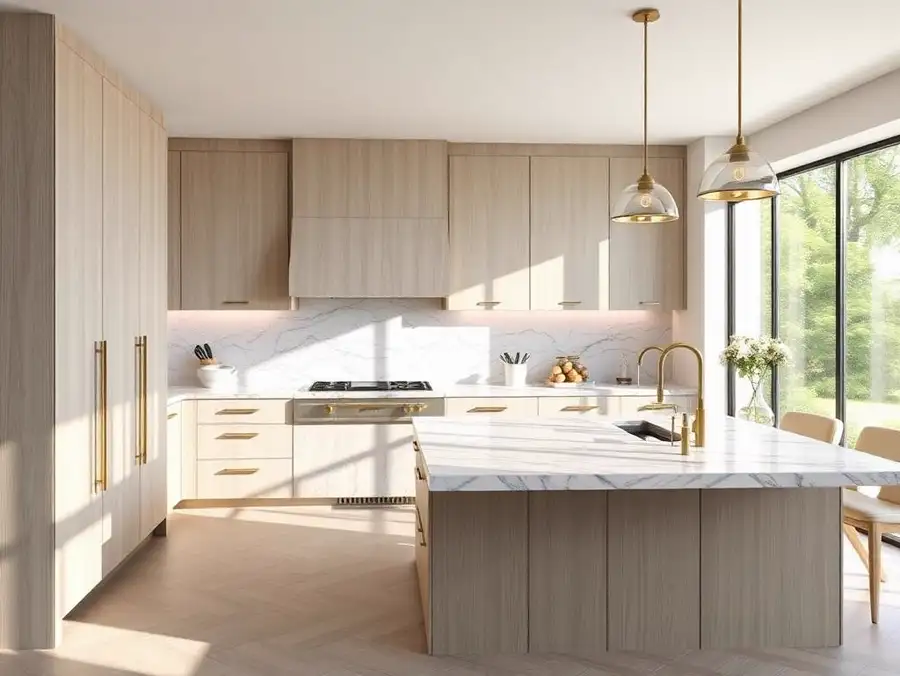
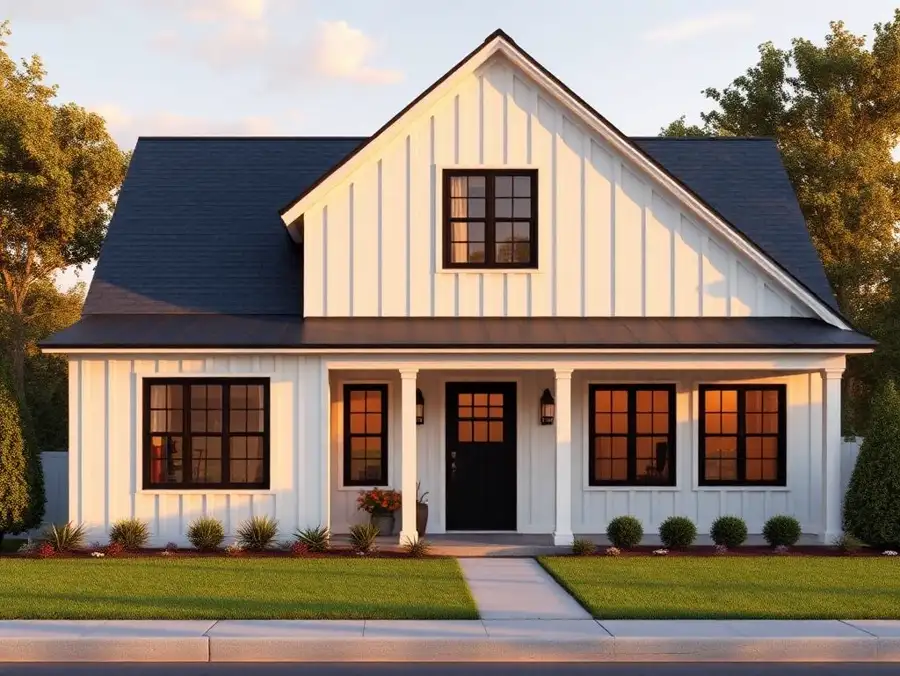
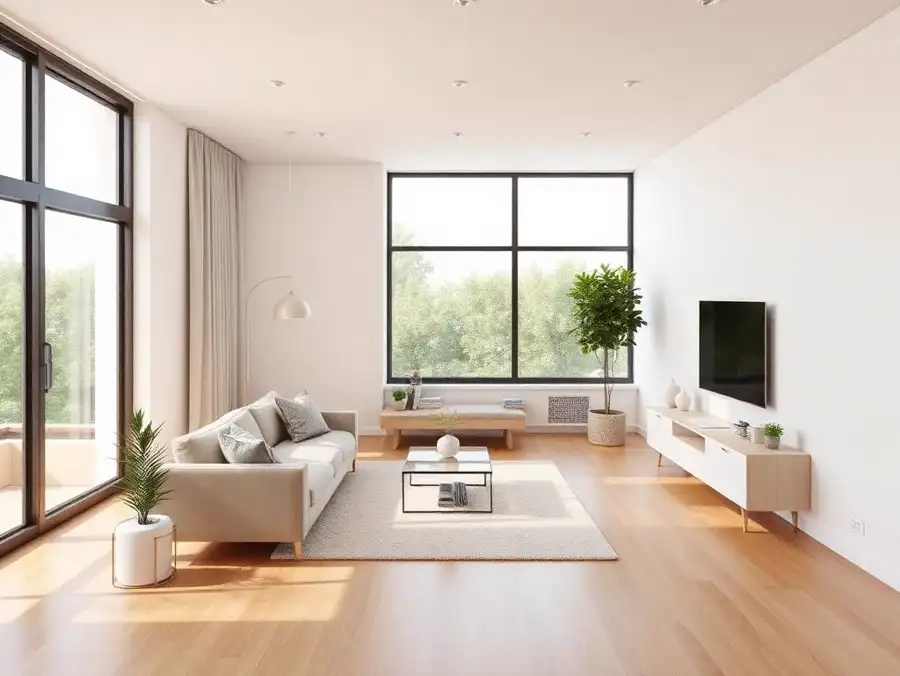
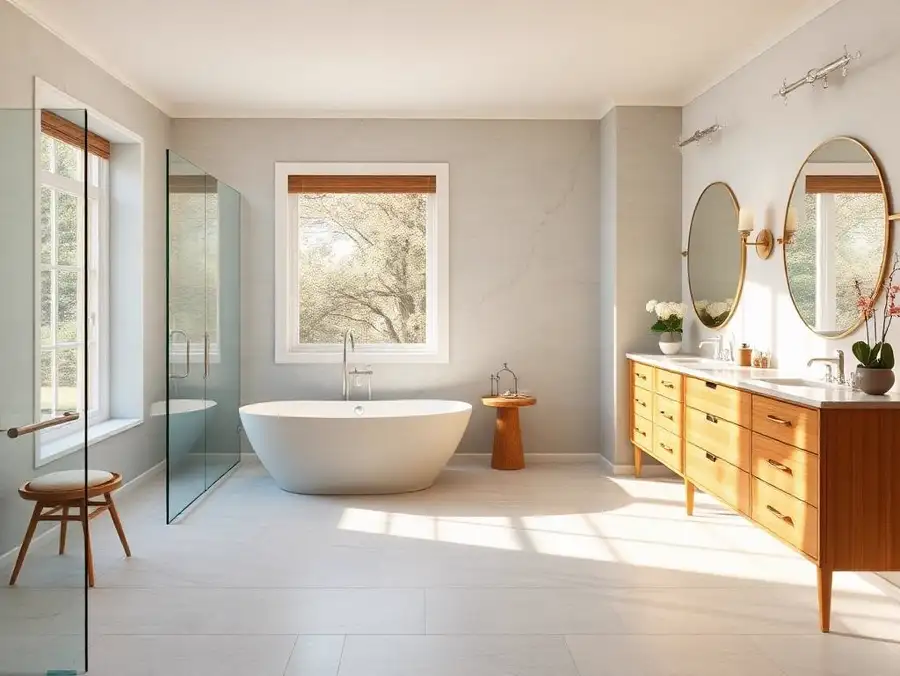
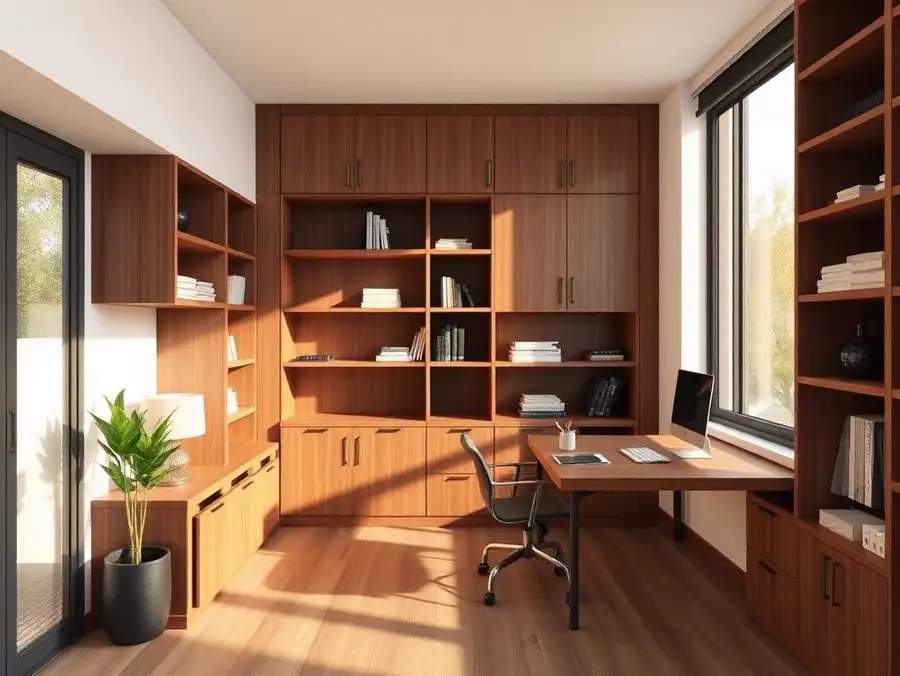
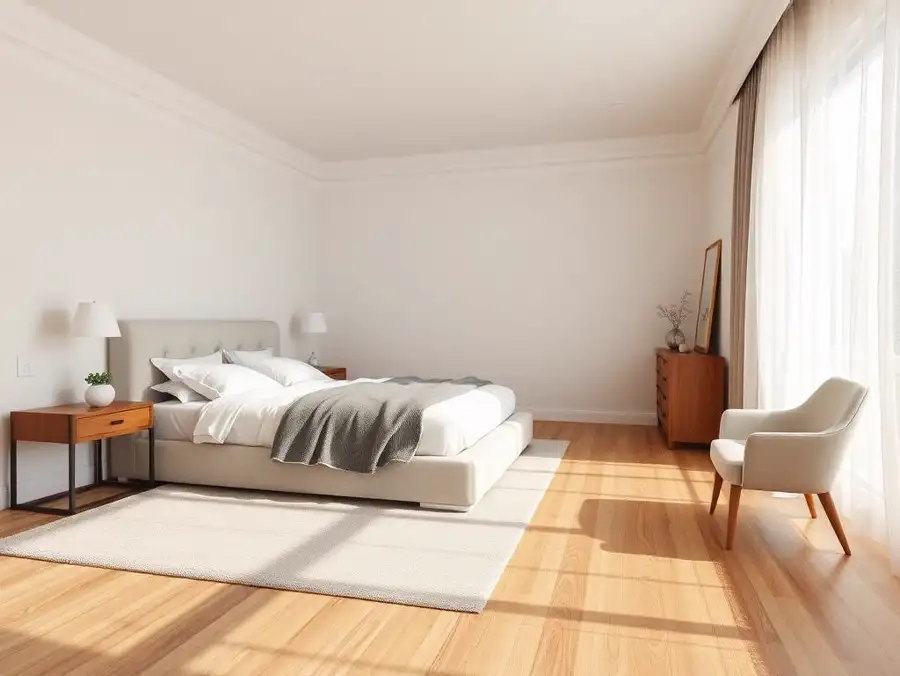
Example renders
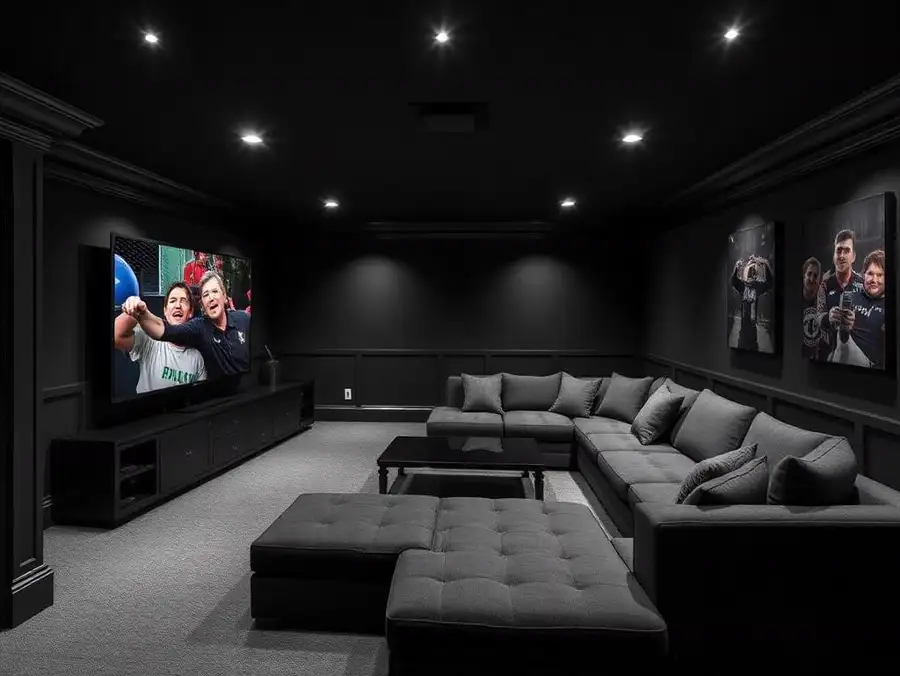
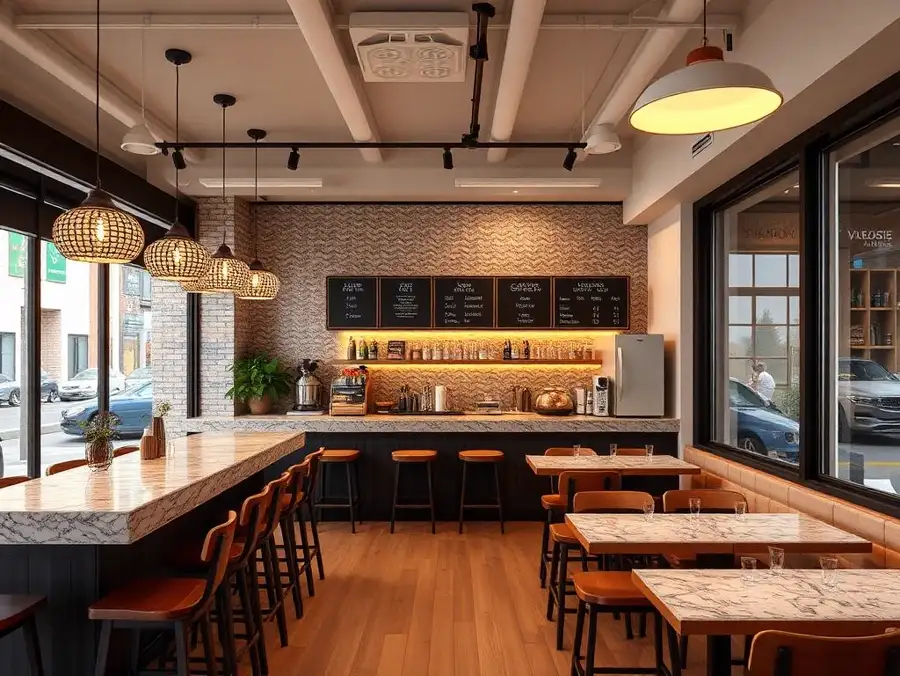
A sample of the project types this tool is used for.
Who uses it
Why professionals choose ProGradeAI
Built for builders, architects, designers, and real estate teams who ship work on deadlines.
Photorealistic quality
Renders that read like photography, with believable depth, reflections, and shadow falloff.
Material-accurate rendering
Marble, quartz, hardwood, tile, brick, and steel behave like the real surface under real light.
Fast turnaround
Minutes instead of the three to ten days a traditional rendering studio quotes per image.
AI-powered workflow
Upload a plan, answer a few material questions, download. No CAD, no modeling, no render farm.
Commercial use
Use your renders in listings, decks, brochures, investor packages, and paid advertising.
High-resolution exports
Full-resolution files suited to print, presentations, and large-format marketing.
Frequently asked questions
Can I render a specific cabinet color or countertop slab?
Yes. You describe the finish during the material step, including door style, color, counter material, and hardware. The render follows those inputs rather than guessing a generic look.
Will the render change my kitchen layout?
No. Layout fidelity is the first rule the model follows. Walls, windows, doorways, and appliance positions come from the plan you upload.
What file should I upload?
A clear image or PDF of the floor plan. Phone photos of a printed drawing work as long as the walls and labels are readable.
How long does a kitchen render take?
Most images come back in a few minutes. There is no queue and no revision ticket.
Can I use the images in marketing?
Yes. Renders can be used in listings, proposals, brochures, showroom displays, and paid ads.
Related services
AI Bathroom Rendering
Tile choices are hard to picture from a sample board. Render the room first and let the client see the whole wall.
AI Exterior House Rendering
Show the finished elevation with the actual siding color, stone veneer, and roof before the first truss goes up.
AI Interior Rendering
Living rooms, bedrooms, offices, and open plans rendered with the finishes you actually specified.
AI Commercial Building Rendering
Office, retail, and mixed use visuals for pitch decks, entitlement meetings, and leasing packages.
AI Architectural Visualization
Presentation imagery from drawings, without a modeling seat, a render farm, or a two week studio queue.
Related articles
How to Create Photorealistic 3D Renderings of Your Home or Apartment (Without Hiring a 3D Artist)
Turn any floor plan into a photorealistic 3D rendering with real materials, lighting, and finishes. Available exclusively to ProGrade Max subscribers.
From Floor Plans to Photorealistic 3D Renderings: How ProGradeAI Helps Construction Companies & Real Estate Professionals
See how AI 3D rendering turns floor plans, blueprints, and architectural drawings into photorealistic interior and exterior renderings with accurate materials, for builders, architects, and real estate professionals.
Upload Your Floor Plan Today
Turn a drawing into a photorealistic render with accurate materials in a few minutes.