
AI architectural visualization
AI Architectural Visualization
Presentation imagery from drawings, without a modeling seat, a render farm, or a two week studio queue.
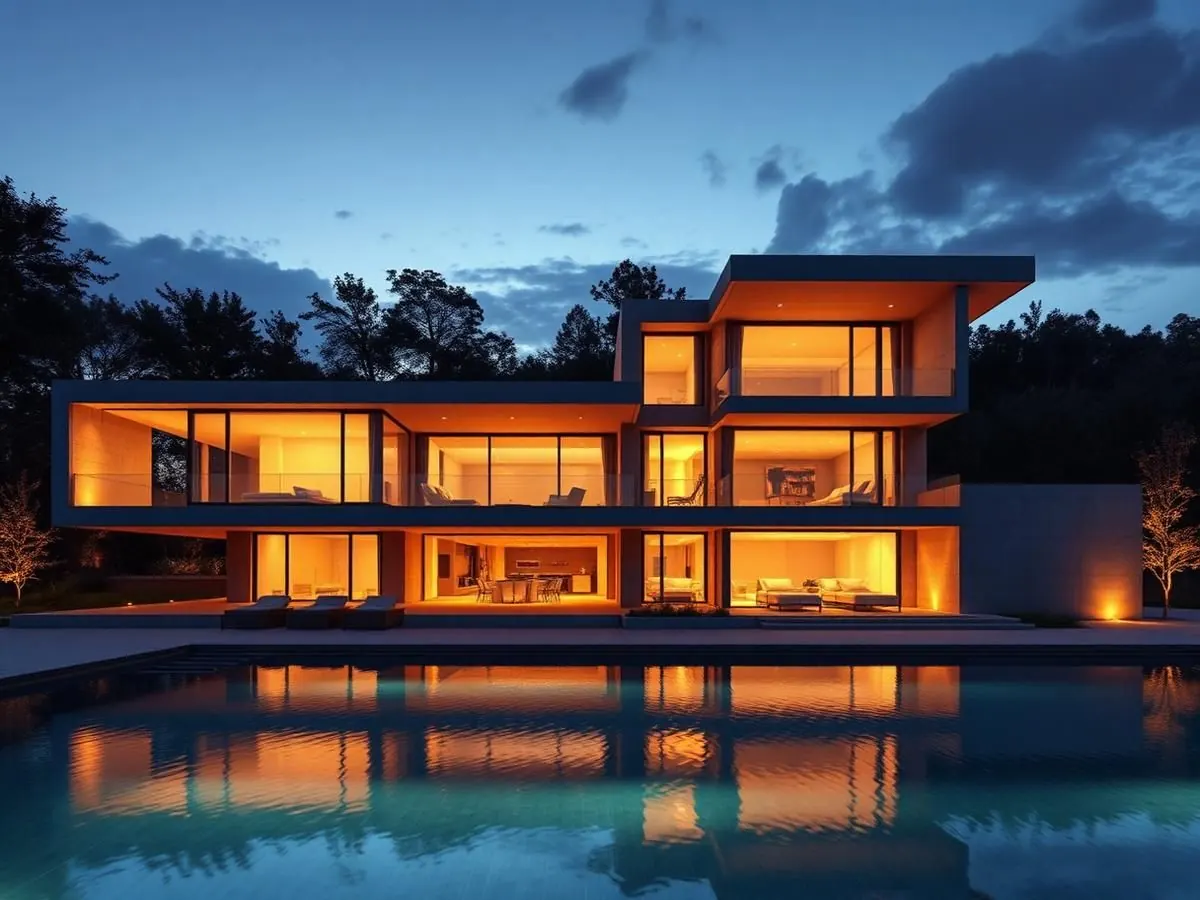
Traditional archviz is excellent and slow. Modeling, texturing, lighting, and post work add up to days per image, and revisions restart part of that chain.
There is a wide band of work that never justified that process: internal reviews, early client conversations, competition boards, and options nobody has committed to yet. That is the band ProGradeAI is built for.
The output is not meant to replace a hero image from a specialist studio on a flagship project. It is meant to give every other project imagery it would otherwise never get.
Floor plan to finished render
One drawing, one render pass. The geometry is preserved and the atmosphere is generated.
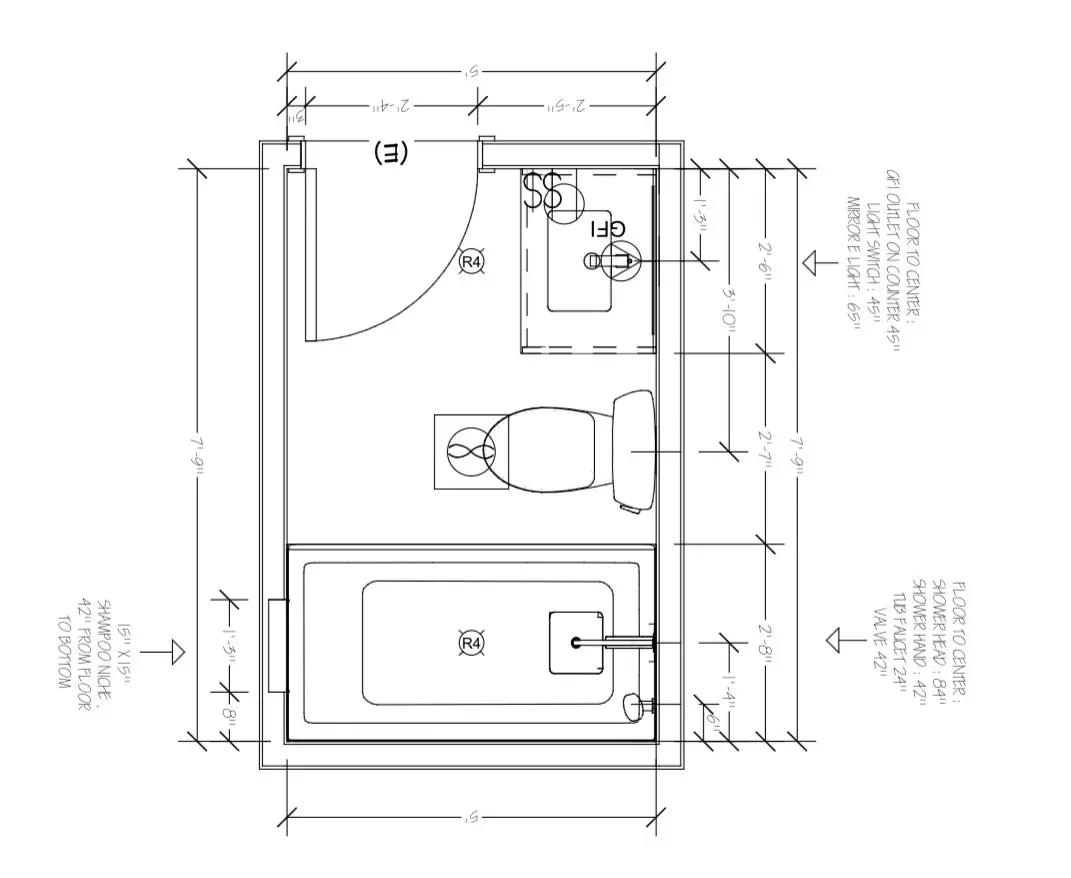
Start with your own plan
Upload a drawing and see the first render before you read the rest of this page.
What you get with AI architectural visualization
No modeling required
Skip the CAD to 3D handoff entirely. The input is the drawing you already have.
Options are cheap
When a render costs minutes, testing four massing options stops being a budget conversation.
Material accuracy
Surfaces are described in real terms, so concrete, oak, zinc, and glass each behave correctly under the same light.
A validation pass on every image
Each render is scored against the source drawing and regenerated automatically when fidelity is off.
How it works
- 1
Upload the drawing
Plan, elevation, or section image.
- 2
Define the palette and mood
Materials, time of day, and camera position.
- 3
Generate and review
The system scores the result for plan fidelity before returning it.
- 4
Export
High-resolution files for boards, decks, and submissions.
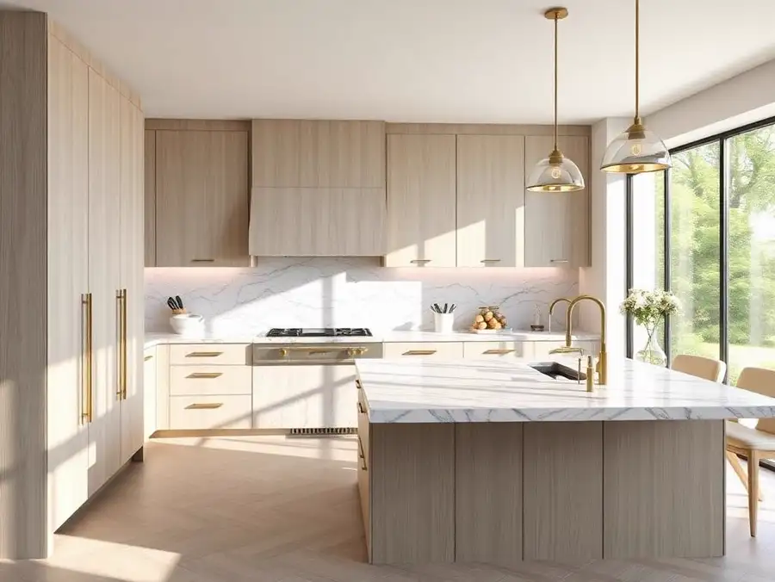
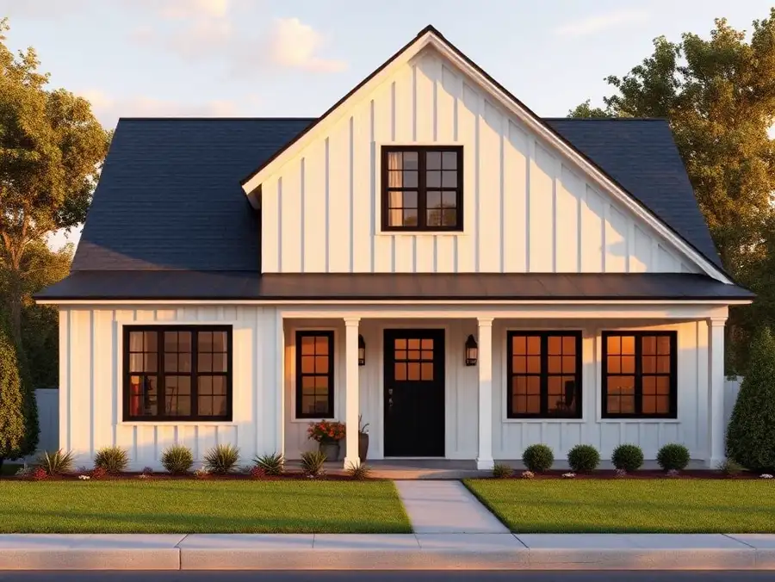
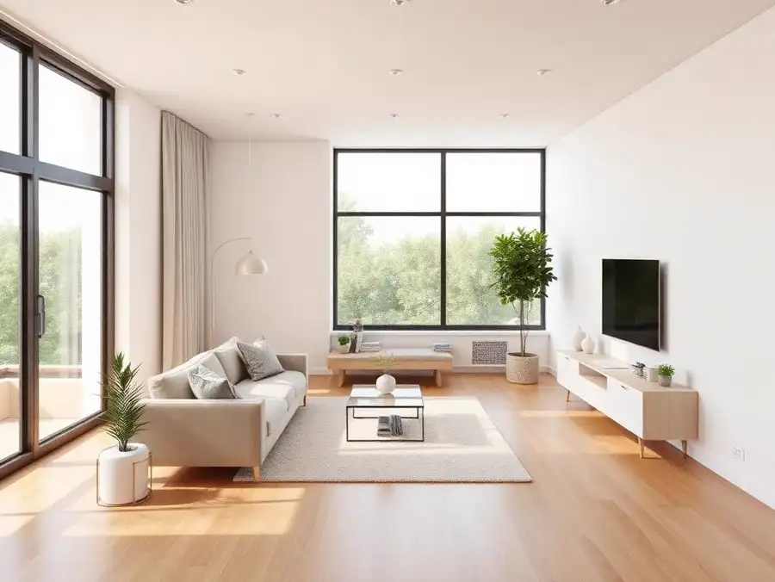
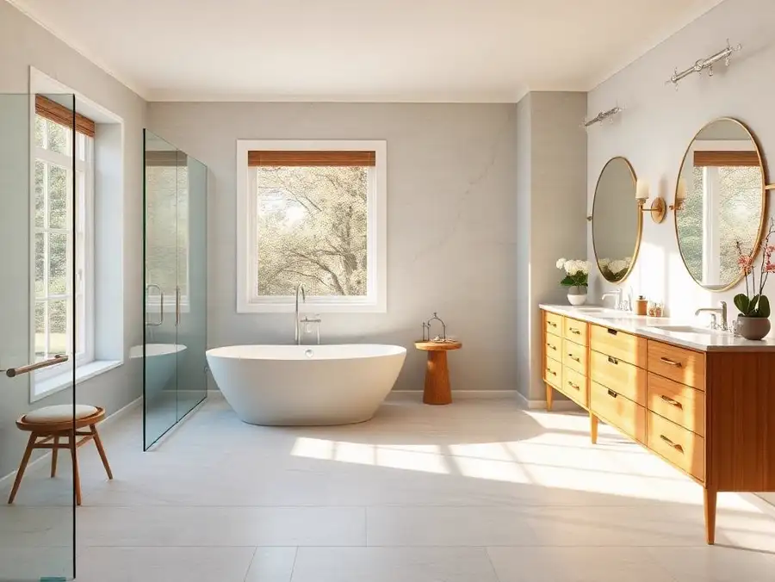
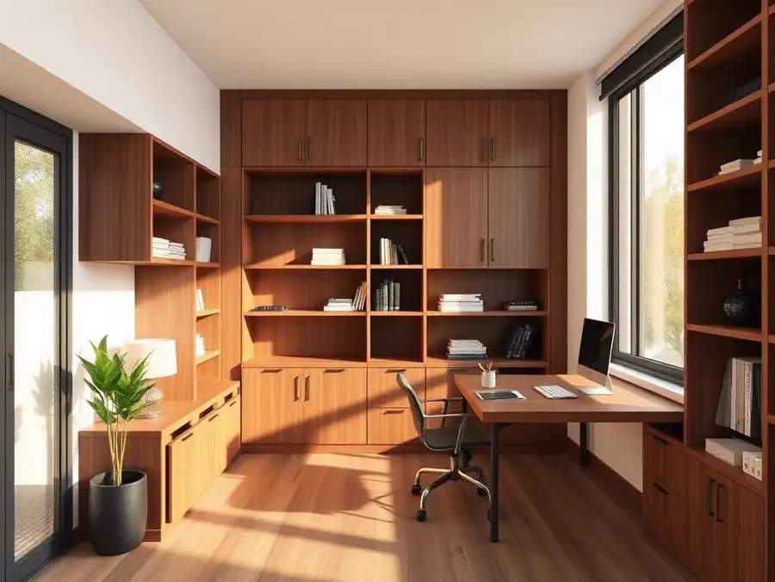
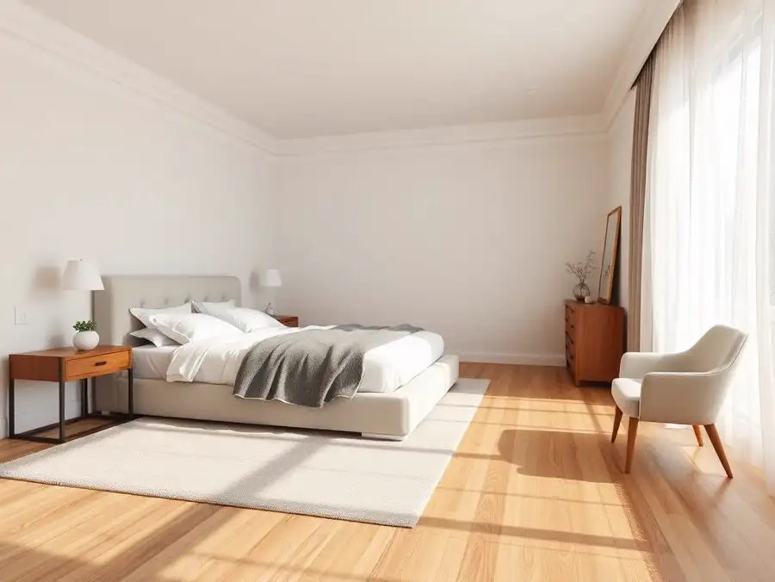
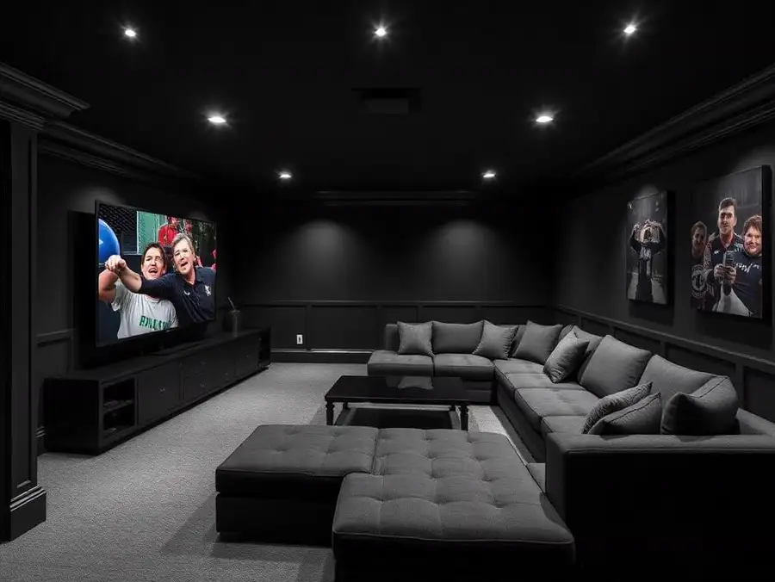
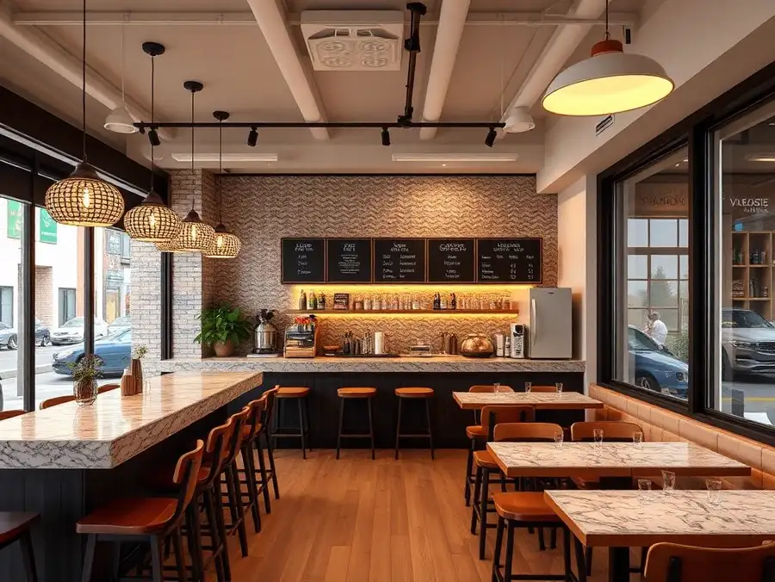
Example renders
A sample of the project types this tool is used for.
Who uses it
Why professionals choose ProGradeAI
Built for builders, architects, designers, and real estate teams who ship work on deadlines.
Photorealistic quality
Renders that read like photography, with believable depth, reflections, and shadow falloff.
Material-accurate rendering
Marble, quartz, hardwood, tile, brick, and steel behave like the real surface under real light.
Fast turnaround
Minutes instead of the three to ten days a traditional rendering studio quotes per image.
AI-powered workflow
Upload a plan, answer a few material questions, download. No CAD, no modeling, no render farm.
Commercial use
Use your renders in listings, decks, brochures, investor packages, and paid advertising.
High-resolution exports
Full-resolution files suited to print, presentations, and large-format marketing.
Frequently asked questions
Does this replace a rendering studio?
Not for a flagship hero image. It replaces the renders that were never going to get made because the budget or the schedule did not allow them.
What input quality do I need?
A legible drawing. Clean line work and labeled rooms produce noticeably better results than a blurry photo of a sketch.
Can I control the camera angle?
You can request eye level, aerial, or a specific vantage such as a corner approach.
How is fidelity checked?
Every render is scored against the source drawing before it is returned. Low scoring images are regenerated automatically.
Can I use the output commercially?
Yes, including client presentations, competition boards, and marketing.
Related services
AI Real Estate Renderings
Give a plan-only listing the visuals it needs to compete with finished homes on the same search page.
AI Construction Renderings
Contractors who show a render with the bid close more work than contractors who show a number.
AI Kitchen Rendering
Upload the plan, pick the cabinet finish and the countertop slab, and get a photorealistic kitchen back in minutes.
AI Bathroom Rendering
Tile choices are hard to picture from a sample board. Render the room first and let the client see the whole wall.
AI Exterior House Rendering
Show the finished elevation with the actual siding color, stone veneer, and roof before the first truss goes up.
Related articles
How to Read Architectural Renderings
A practical guide to reading plans, elevations, and photorealistic renders before you approve a design.
How to Create Photorealistic 3D Renderings of Your Home or Apartment (Without Hiring a 3D Artist)
Turn any floor plan into a photorealistic 3D rendering with real materials, lighting, and finishes. Available exclusively to ProGrade Max subscribers.
Upload Your Floor Plan Today
Turn a drawing into a photorealistic render with accurate materials in a few minutes.