
AI commercial building rendering
AI Commercial Building Rendering
Office, retail, and mixed use visuals for pitch decks, entitlement meetings, and leasing packages.
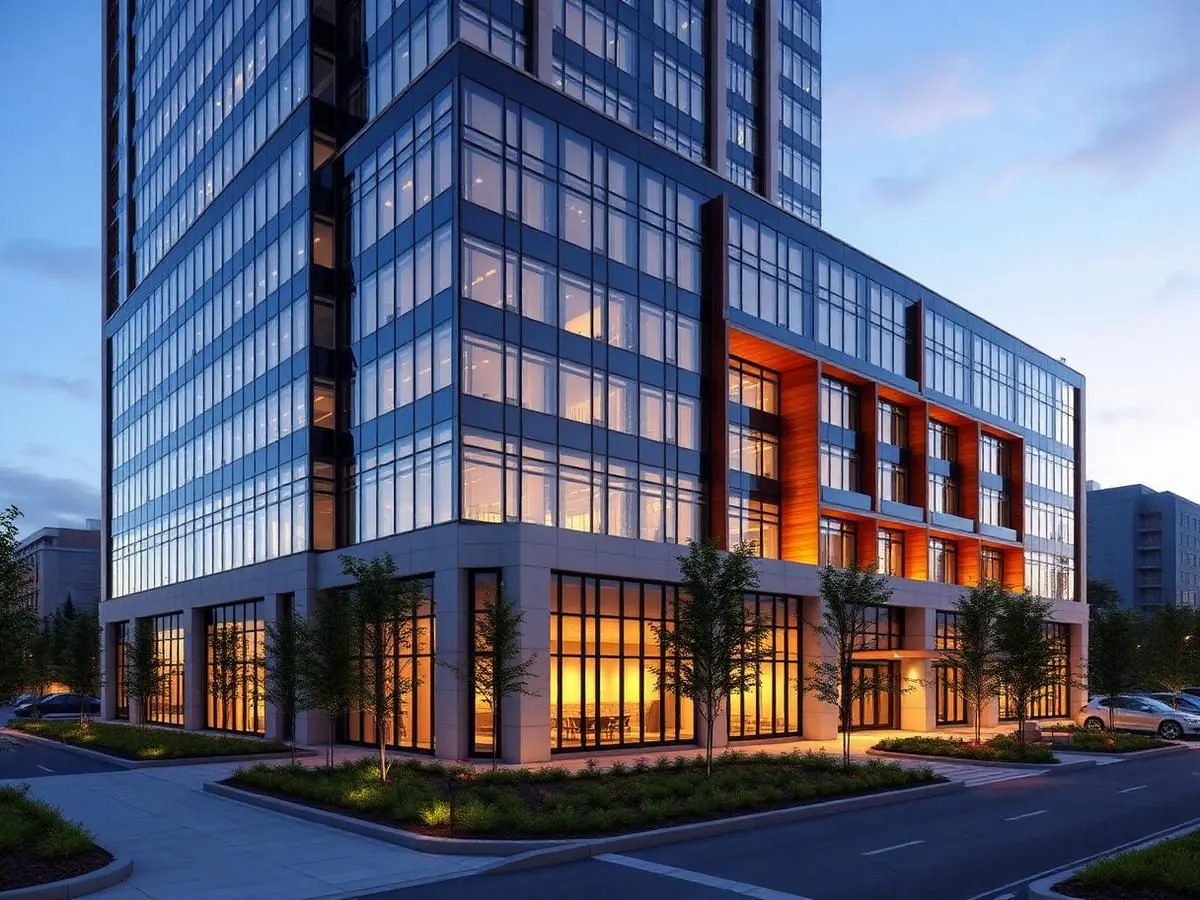
Commercial projects live and die in meetings. Entitlement hearings, investor updates, and leasing tours all move faster when everyone in the room is looking at the same image instead of arguing over a plan set.
ProGradeAI produces those images without a rendering contract. That matters most early, when the design is still moving and nobody wants to pay for a revision cycle.
Floor plan to finished render
Massing and glazing follow the submitted drawing. Materials, planting, and dusk lighting are generated.
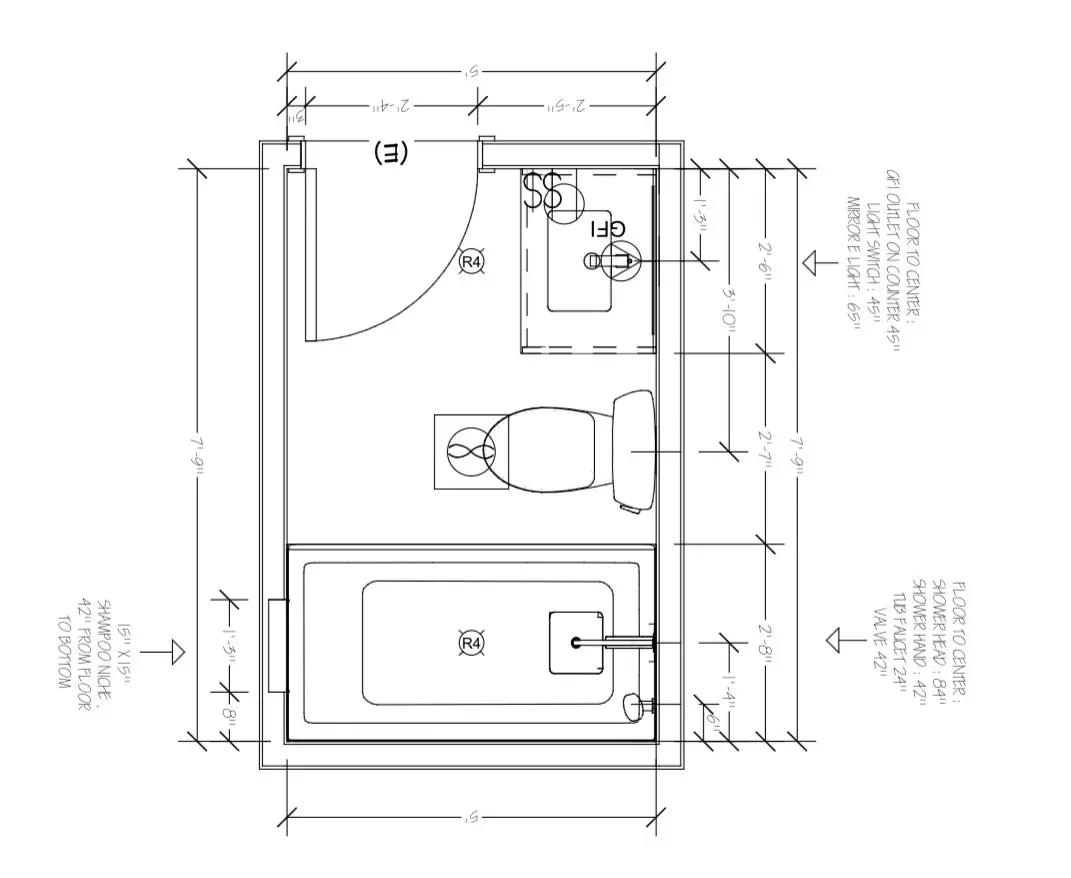
Start with your own plan
Upload a drawing and see the first render before you read the rest of this page.
What you get with AI commercial building rendering
Early stage images without early stage cost
Render a concept before it is funded, then render it again when it changes.
Leasing material on demand
Show a vacant suite as a finished tenant space.
Context that reads as real
Sidewalks, street trees, parked cars, and human scale make massing legible to a non-technical audience.
Consistent set of views
Generate corner, street level, and aerial angles that share the same material palette.
How it works
- 1
Upload plans or elevations
Site plan, floor plate, or exterior elevation.
- 2
Set the material palette
Curtain wall, precast, masonry, metal panel, wood soffit, and signage.
- 3
Choose the view and light
Street level or aerial, daylight or dusk.
- 4
Download for the deck
High-resolution files sized for presentations and boards.
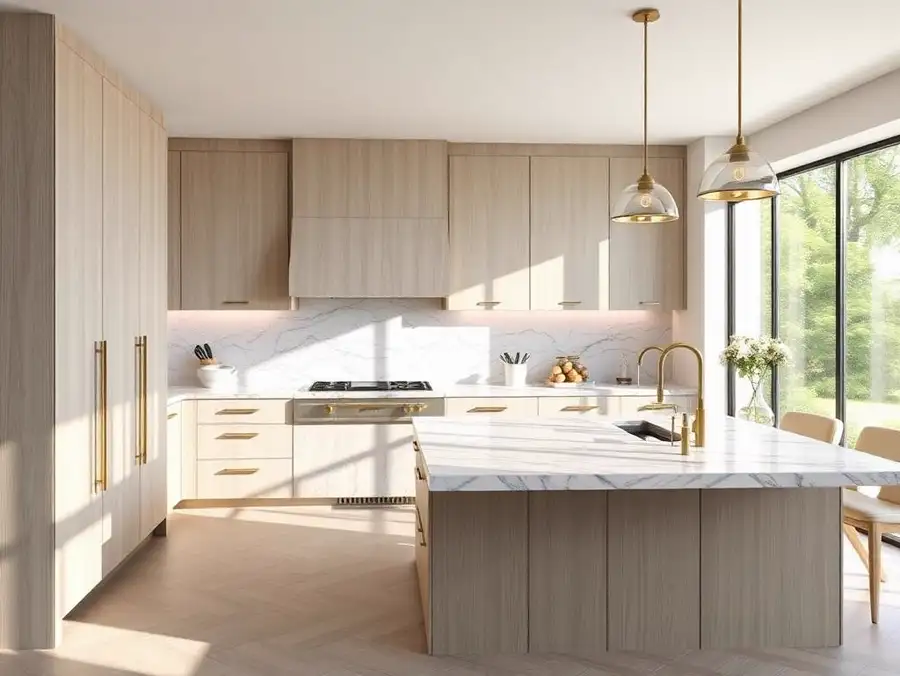
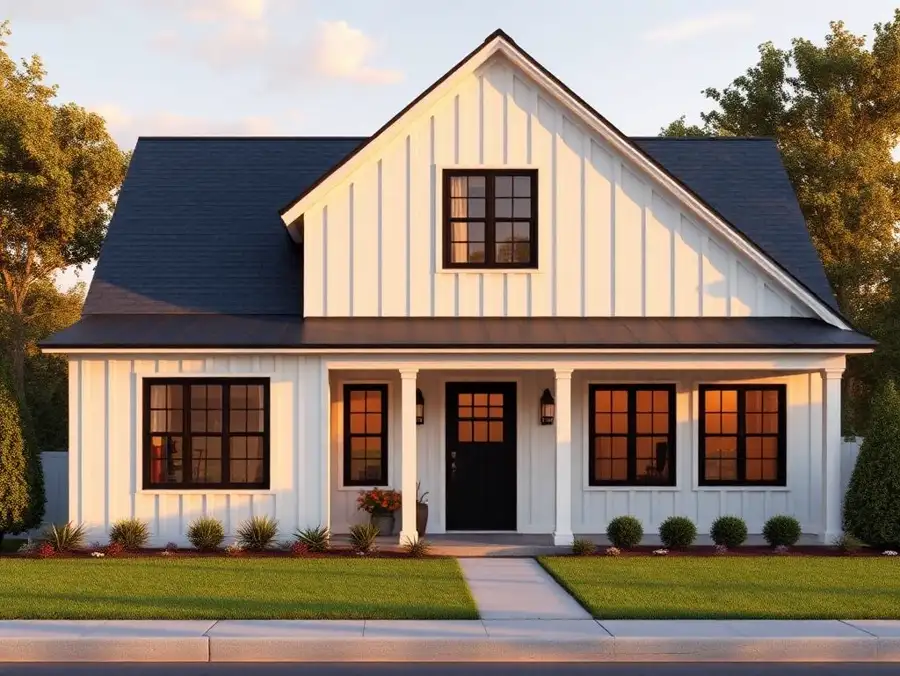
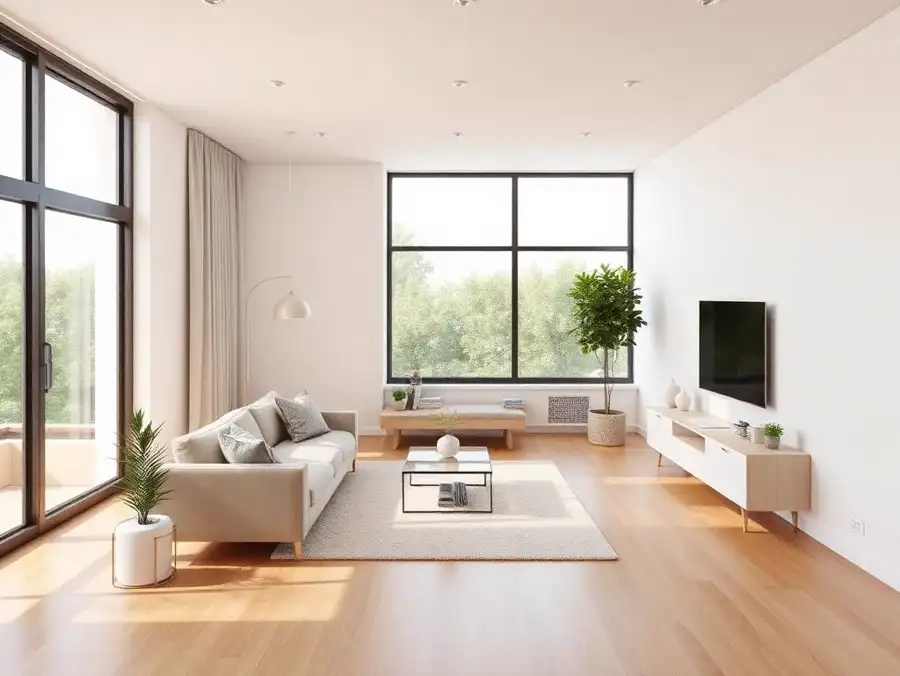
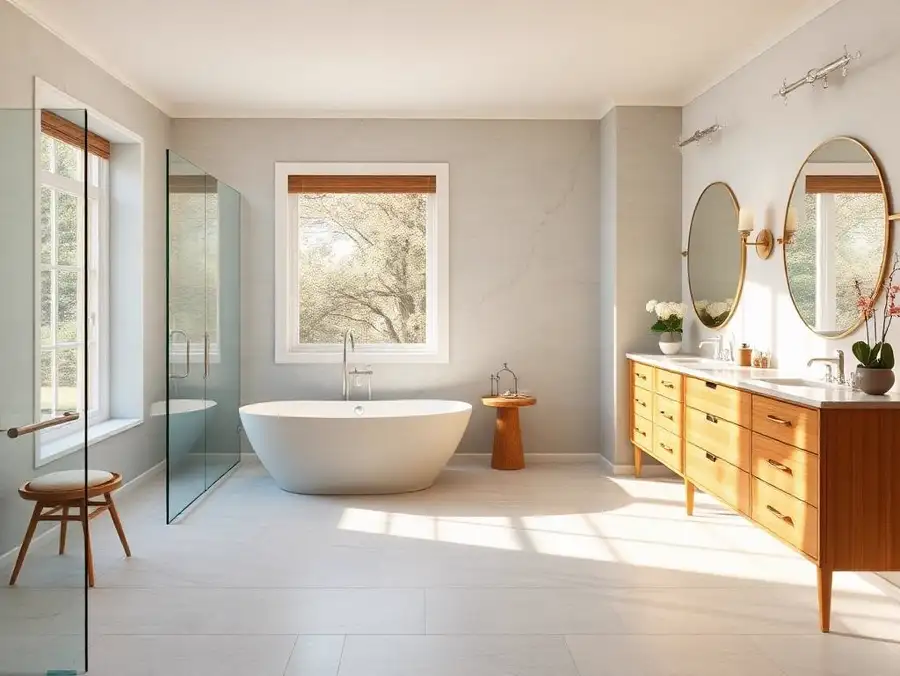
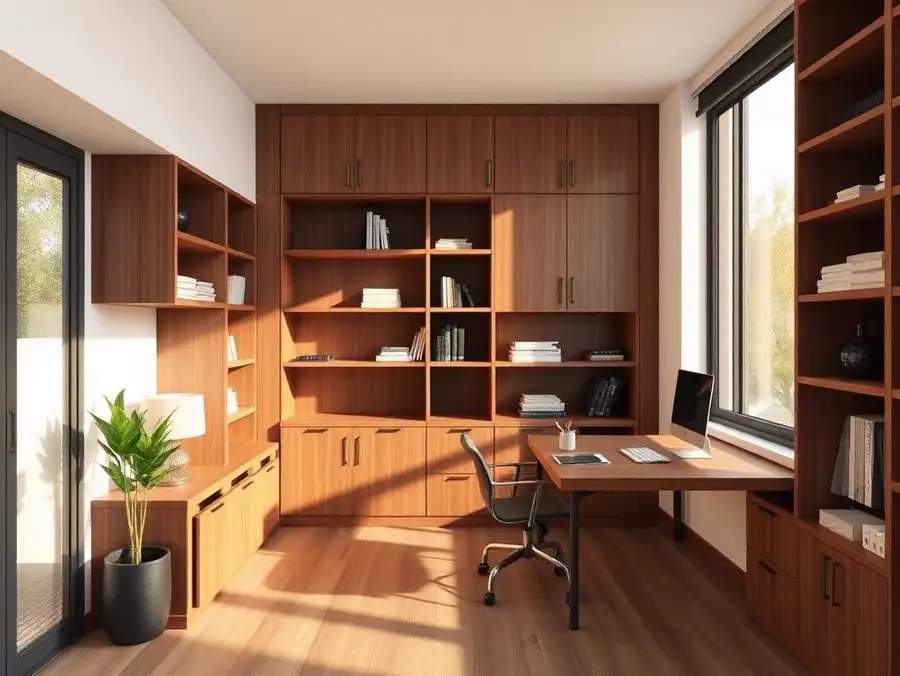
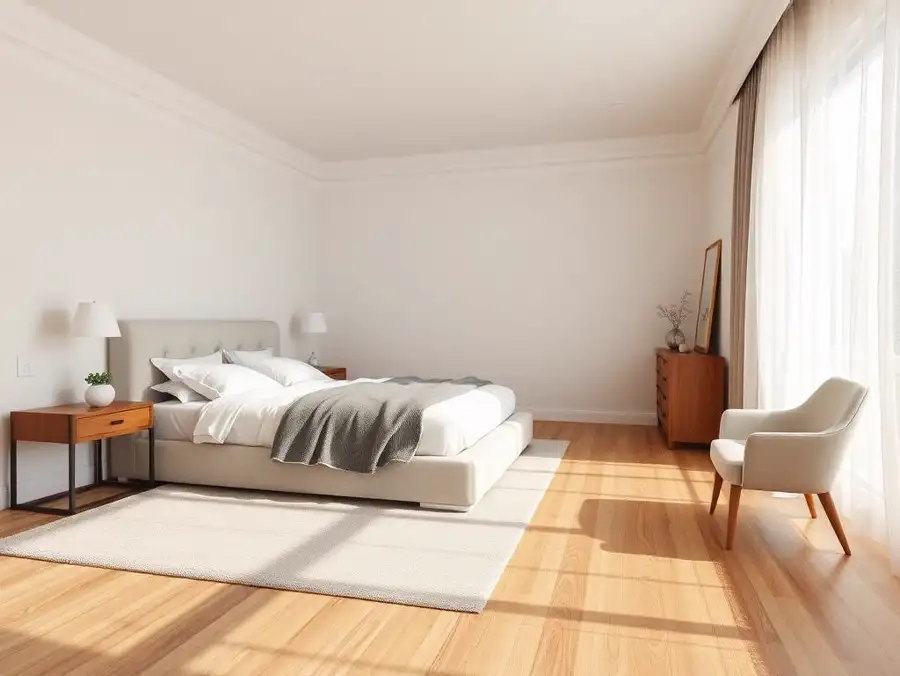
Example renders
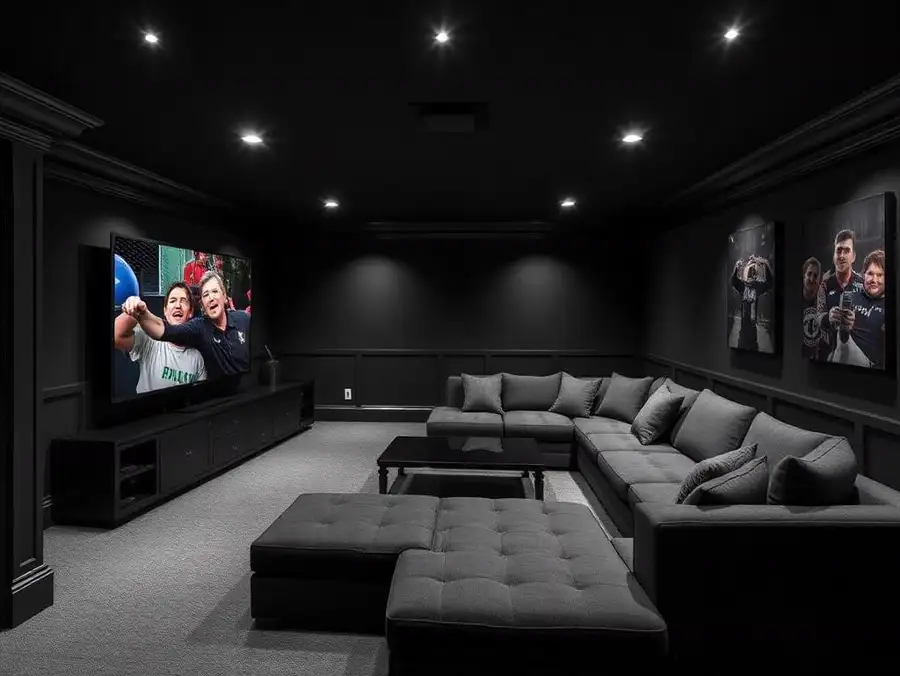
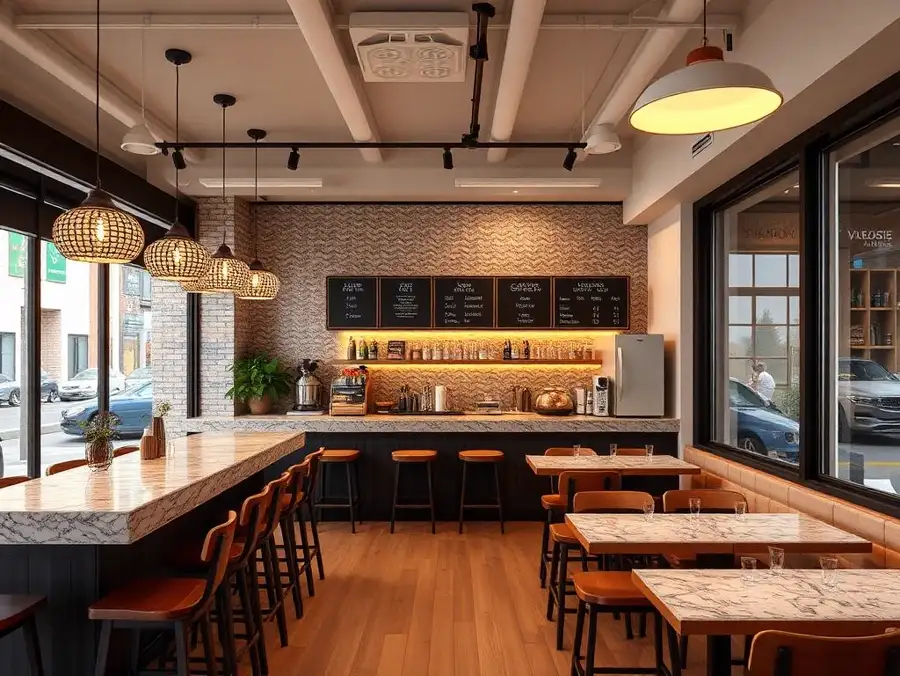
A sample of the project types this tool is used for.
Who uses it
Why professionals choose ProGradeAI
Built for builders, architects, designers, and real estate teams who ship work on deadlines.
Photorealistic quality
Renders that read like photography, with believable depth, reflections, and shadow falloff.
Material-accurate rendering
Marble, quartz, hardwood, tile, brick, and steel behave like the real surface under real light.
Fast turnaround
Minutes instead of the three to ten days a traditional rendering studio quotes per image.
AI-powered workflow
Upload a plan, answer a few material questions, download. No CAD, no modeling, no render farm.
Commercial use
Use your renders in listings, decks, brochures, investor packages, and paid advertising.
High-resolution exports
Full-resolution files suited to print, presentations, and large-format marketing.
Frequently asked questions
Can it handle a full building or only one facade?
It handles the view you request. Full building massing works, and so do focused street level or entry views.
Is this suitable for entitlement submissions?
Many teams use it for early concept and community meetings. Confirm your jurisdiction's submittal requirements before relying on it for a formal package.
Can I render tenant improvement interiors?
Yes. Upload the floor plate and specify the finish direction for the space.
How does pricing work for a set of views?
Each generated image counts once. Render packs cover a set without a subscription.
Can I keep materials consistent across views?
Yes. Reuse the same material description across each view so the palette stays identical.
Related services
AI Architectural Visualization
Presentation imagery from drawings, without a modeling seat, a render farm, or a two week studio queue.
AI Real Estate Renderings
Give a plan-only listing the visuals it needs to compete with finished homes on the same search page.
AI Construction Renderings
Contractors who show a render with the bid close more work than contractors who show a number.
AI Kitchen Rendering
Upload the plan, pick the cabinet finish and the countertop slab, and get a photorealistic kitchen back in minutes.
AI Bathroom Rendering
Tile choices are hard to picture from a sample board. Render the room first and let the client see the whole wall.
Related articles
How to Read Architectural Renderings
A practical guide to reading plans, elevations, and photorealistic renders before you approve a design.
From Floor Plans to Photorealistic 3D Renderings: How ProGradeAI Helps Construction Companies & Real Estate Professionals
See how AI 3D rendering turns floor plans, blueprints, and architectural drawings into photorealistic interior and exterior renderings with accurate materials, for builders, architects, and real estate professionals.
Upload Your Floor Plan Today
Turn a drawing into a photorealistic render with accurate materials in a few minutes.