
How to Create Photorealistic 3D Renderings of Your Home or Apartment (Without Hiring a 3D Artist)

Upload Your Floor Plan
Generate a photorealistic AI render with accurate materials in minutes.
Clients want to see a finished space before it exists. Buyers want to picture themselves in a renovation that has not happened yet. Agents want to market a pre construction unit before the walls are even framed. The gap between what people want to see and what actually exists has always been one of the hardest problems in real estate marketing.
The traditional fix is hiring a 3D artist. That runs anywhere from 300 to 1,500 dollars per room and takes two to five business days. Stock renderings are cheaper but they look generic, like a furniture catalog rather than the actual property. Neither option works for the typical residential listing on a typical residential timeline.
ProGrade Max subscribers can now generate photorealistic 3D renderings with real materials, lighting, and finishes directly from a floor plan in under a minute. The basic 3D floor plan view, a clean top down isometric of the geometry, is still included on every paid plan. This post is about the upgraded version, the one with full materials and lighting, and how to use it well.
Basic 3D floor plan vs photorealistic rendering with materials
There are two different 3D outputs in ProGrade AI, and they belong to different tiers. Knowing which one you have access to and which one you actually need for the job matters.
The basic 3D floor plan is included on all paid subscriptions. It produces a top down isometric view of your floor plan. Walls, doors, windows, room labels, and basic furniture placement, all rendered cleanly in a style that reads well on MLS uploads, listing presentations, and printed brochures. It answers the question "what is the layout." The full walkthrough for that workflow lives in our 2D to 3D floor plan converter guide.
The photorealistic rendering with materials is exclusive to ProGrade Max. Same floor plan as input, but the output is rendered like a real photograph. Hardwood floors with visible grain. Brushed nickel fixtures. Matte versus gloss paint where it matters. Fabric textures on furniture. Natural light coming through the windows casting realistic shadows on the floor. Three style presets handle the look, Modern, Warm, and Luxury. This is the version you put on the listing as marketing imagery, not just a layout reference.
The difference matters because the basic version answers what is the layout, while the materials version answers what would it feel like to live here. Both belong on a serious listing. They do different jobs, and they target different stages of the buyer's decision.
Who the materials rendering is actually for
Real estate photographers offering it as a Max tier upsell to listing agents. A photographer charging 250 dollars for a standard package can charge 400 to 500 with a fully rendered apartment included, and the extra delivery time is about two minutes per room.
Listing agents marketing pre construction or renovation properties where photos do not exist yet. A condo unit with bare studs gets rendered in the Modern preset, dropped into the MLS listing, and starts collecting showing requests before the drywall goes up.
Homeowners deciding on finishes before committing. Generate three versions of a kitchen with different floor styles, see them rendered in context, then commit to the choice that actually looks right in the room rather than guessing from a sample square in a showroom.
Interior designers presenting concepts to clients. Produce a Luxury rendering of a proposed living room layout in five minutes during the discovery call instead of charging the client for a 1,500 dollar mock up they may or may not approve.
Builders showing model units before they exist. Render every floor plan in the development across all three style presets and use them in the sales gallery from day one.
The step by step process
The workflow is short. Most users get a finished rendering in under two minutes from upload to download.
-
Sign in to ProGrade AI with a Max subscription active. Lower tiers will see the basic 3D floor plan option instead, which is still useful but does not include materials or lighting.
-
Upload your floor plan. JPG, PNG, PDF, CAD export, and clean hand drawn sketches all work. The system reads each format the same way.
-
Choose your style preset. Modern for clean contemporary builds and urban condos. Warm for family homes and suburban listings. Luxury for high end properties where premium presentation is expected.
-
Toggle Accurate or Fast mode. Use Accurate when delivering to paying clients. Use Fast for quick previews and concept testing.
-
Wait 30 to 60 seconds. Behind the scenes the system extracts the room geometry from your floor plan, renders the scene, and validates the output against the original spec. If something fails the check, the system retries automatically before you ever see the result. This is why the rendering stays faithful to the actual layout instead of inventing extra walls or moving the windows.
-
Review and download at full resolution.
That is the entire process. There is no software install, no 3D modeling experience required, no learning curve beyond picking a style.
How to make it look professional, not AI slop
This is the section that matters most. The difference between a rendering that lifts a listing and a rendering that hurts it comes down to a few practical habits.
Start with a clean, legible floor plan. Smudged scans, low resolution screenshots, and tilted phone photos of printed plans all produce worse results than a clean digital export. If you have the option, use the original PDF rather than a re photographed copy.
Match the style preset to the property. A Luxury render on a starter home creates a visual mismatch that buyers notice immediately. Use Luxury for high end listings, Warm for family homes, and Modern for new construction or contemporary builds. When in doubt, Modern is the safest default across most property types.
Use the Accurate setting for anything you deliver to a paying client. Fast is for previews and brainstorming. The quality difference is small but consistent, and on a listing photo the small differences add up.
Generate two or three variations and pick the strongest. The output varies slightly between runs because the rendering pipeline introduces some variation by design. A second or third generation often produces a better camera angle or lighting hit than the first.
Pair the rendering with real listing photos rather than using it as a standalone. Renderings sell the potential. Photos sell the reality. Both belong in a strong listing. The same color grading principles apply to making the rendering and your real photos feel like they belong in the same gallery, the color grading guide covers how to keep the look consistent.
Crop and frame the output to highlight the strongest angle. The default render is good. A thoughtful crop is better.
If the rendering shows something off, a misplaced window or an awkward furniture arrangement, regenerate rather than trying to fix it manually. The cost of a regeneration is 30 seconds and zero dollars.
Add the rendering to listing materials with a small "Rendering" or "Concept" label so buyers know what they are looking at. This builds trust and avoids the future complaint that the actual unit does not match the photos.
Generate AI Render
See your own plan rendered before you finish reading this article.
Pricing comparison
Honest math without bashing the alternatives.
A custom 3D artist runs 300 to 1,500 dollars per room with a two to five day turnaround. The output quality at the high end is excellent and still has a place on commercial projects with real budget.
BoxBrownie virtual staging starts around 32 dollars per photo. It is a different product, virtual staging works on existing photos rather than floor plans, but it often gets considered for similar use cases.
CubiCasa floor plans run 30 to 80 dollars per plan and produce geometry without materials. Useful, just a different deliverable.
ProGrade Max includes unlimited photorealistic renderings as part of the subscription, with each render finishing in 30 to 60 seconds. The full breakdown of what is included on each plan lives on the pricing page.
This is not a replacement for a custom 3D artist on a high budget commercial project. For the 95 percent of residential listings that need a strong visual without a custom render budget, it gets you about 90 percent of the way there for a small fraction of the cost.
Real world workflow examples
A photographer shooting a vacant townhouse listing generates a Warm style rendering of the empty living room to show buyers how the space could feel furnished. The rendering goes into the listing alongside the actual empty room photos, with a clear "Concept" label. The empty photos answer the practical questions about condition. The rendering answers the emotional question about how the room could live. Showing requests jump because buyers can finally picture themselves in the space.
A listing agent representing a pre construction condo unit uses the Modern preset to show buyers the finished apartment before walls are even up. The rendering goes into the MLS listing and a printed brochure handed out at the sales office. Pre sales close faster because buyers stop trying to translate the floor plan in their head and start reacting to a real visualization. The agent generates additional renders in different styles for buyers who ask "what would this look like with hardwood instead of tile."
In both cases the rendering is not a replacement for real photography or a real walkthrough. It is the missing piece that fills the gap between a flat floor plan and a finished space.
Final thoughts
Photorealistic rendering used to be a budget item, a separate vendor, a multi day turnaround. For ProGrade Max subscribers, it is now a one click step in the same workflow that handles the rest of the listing.
If you are on a lower paid tier you still get the basic 3D floor plan view, which handles the layout job well and is included at no extra cost. If you regularly market vacant homes, pre construction units, renovations in progress, or high end listings where premium presentation is expected, the materials rendering is what justifies the upgrade to Max.
Try it on your next listing and see how the rendering changes the engagement on the gallery within a week.
Frequently asked questions
Is this feature included in all ProGrade AI plans
No. The photorealistic rendering with materials, lighting, and finishes is exclusive to ProGrade Max. The basic 3D floor plan view, a clean top down isometric of the layout geometry, is included on every paid subscription. Lower tier subscribers can still generate the basic version anytime.
What is the difference between the basic 3D floor plan and the rendering with materials
The basic version is a top down isometric showing walls, doors, windows, and room labels. It answers what is the layout. The materials version is rendered like a real photograph with real flooring, fixtures, paint finishes, fabric textures, and natural light. It answers what would it feel like to live here.
Do I need any 3D modeling software or experience
No. Upload the floor plan, pick a style preset, click generate. There is no software to install, no 3D experience required, and nothing to configure. The entire workflow runs in the browser.
What file formats can I upload as a floor plan
JPG, PNG, PDF, CAD exports, and hand drawn sketches photographed with a phone all work. Higher quality inputs produce higher quality outputs, so a clean digital file beats a blurry photo, but the system is built to handle real world inputs.
How accurate are the renderings compared to the actual finished space
The renderings stay faithful to the layout in your floor plan because the system validates the output against the original input and retries if the geometry drifts. Materials and finishes are representative rather than exact matches to specific products, which is why renderings should be labeled as concepts in listing materials.
Can I use these renderings in MLS listings and marketing materials
Yes. Add a small "Rendering" or "Concept" label so buyers know what they are looking at, then use the output anywhere you would use a regular listing photo. MLS platforms accept rendered imagery, and buyers respond to high quality visualizations the same way they respond to professional photography.
Share this post
Upload Your Floor Plan Today
Transform blueprints into stunning photorealistic 3D renderings with realistic materials in just minutes.
Explore ProGradeAI tools
Jump straight into the tool behind this article.
Floor Plan to 3D Rendering
Photorealistic renders with real materials
Turn a Floor Plan Into a 3D Image
2D plan to 3D visualization
AI Real Estate Photo Editor
Listing-ready interiors and exteriors
AI Color Grading
Studio color in one click
Batch Photo Editing
Consistent grading across a full shoot
AI Image Enhancer
Sharper, cleaner, better exposed
Why professionals choose ProGradeAI
Built for builders, architects, designers, and real estate teams who ship work on deadlines.
Photorealistic quality
Renders that read like photography, with believable depth, reflections, and shadow falloff.
Material-accurate rendering
Marble, quartz, hardwood, tile, brick, and steel behave like the real surface under real light.
Fast turnaround
Minutes instead of the three to ten days a traditional rendering studio quotes per image.
AI-powered workflow
Upload a plan, answer a few material questions, download. No CAD, no modeling, no render farm.
Commercial use
Use your renders in listings, decks, brochures, investor packages, and paid advertising.
High-resolution exports
Full-resolution files suited to print, presentations, and large-format marketing.
Related articles
Keep reading across our AI rendering and photo editing guides.
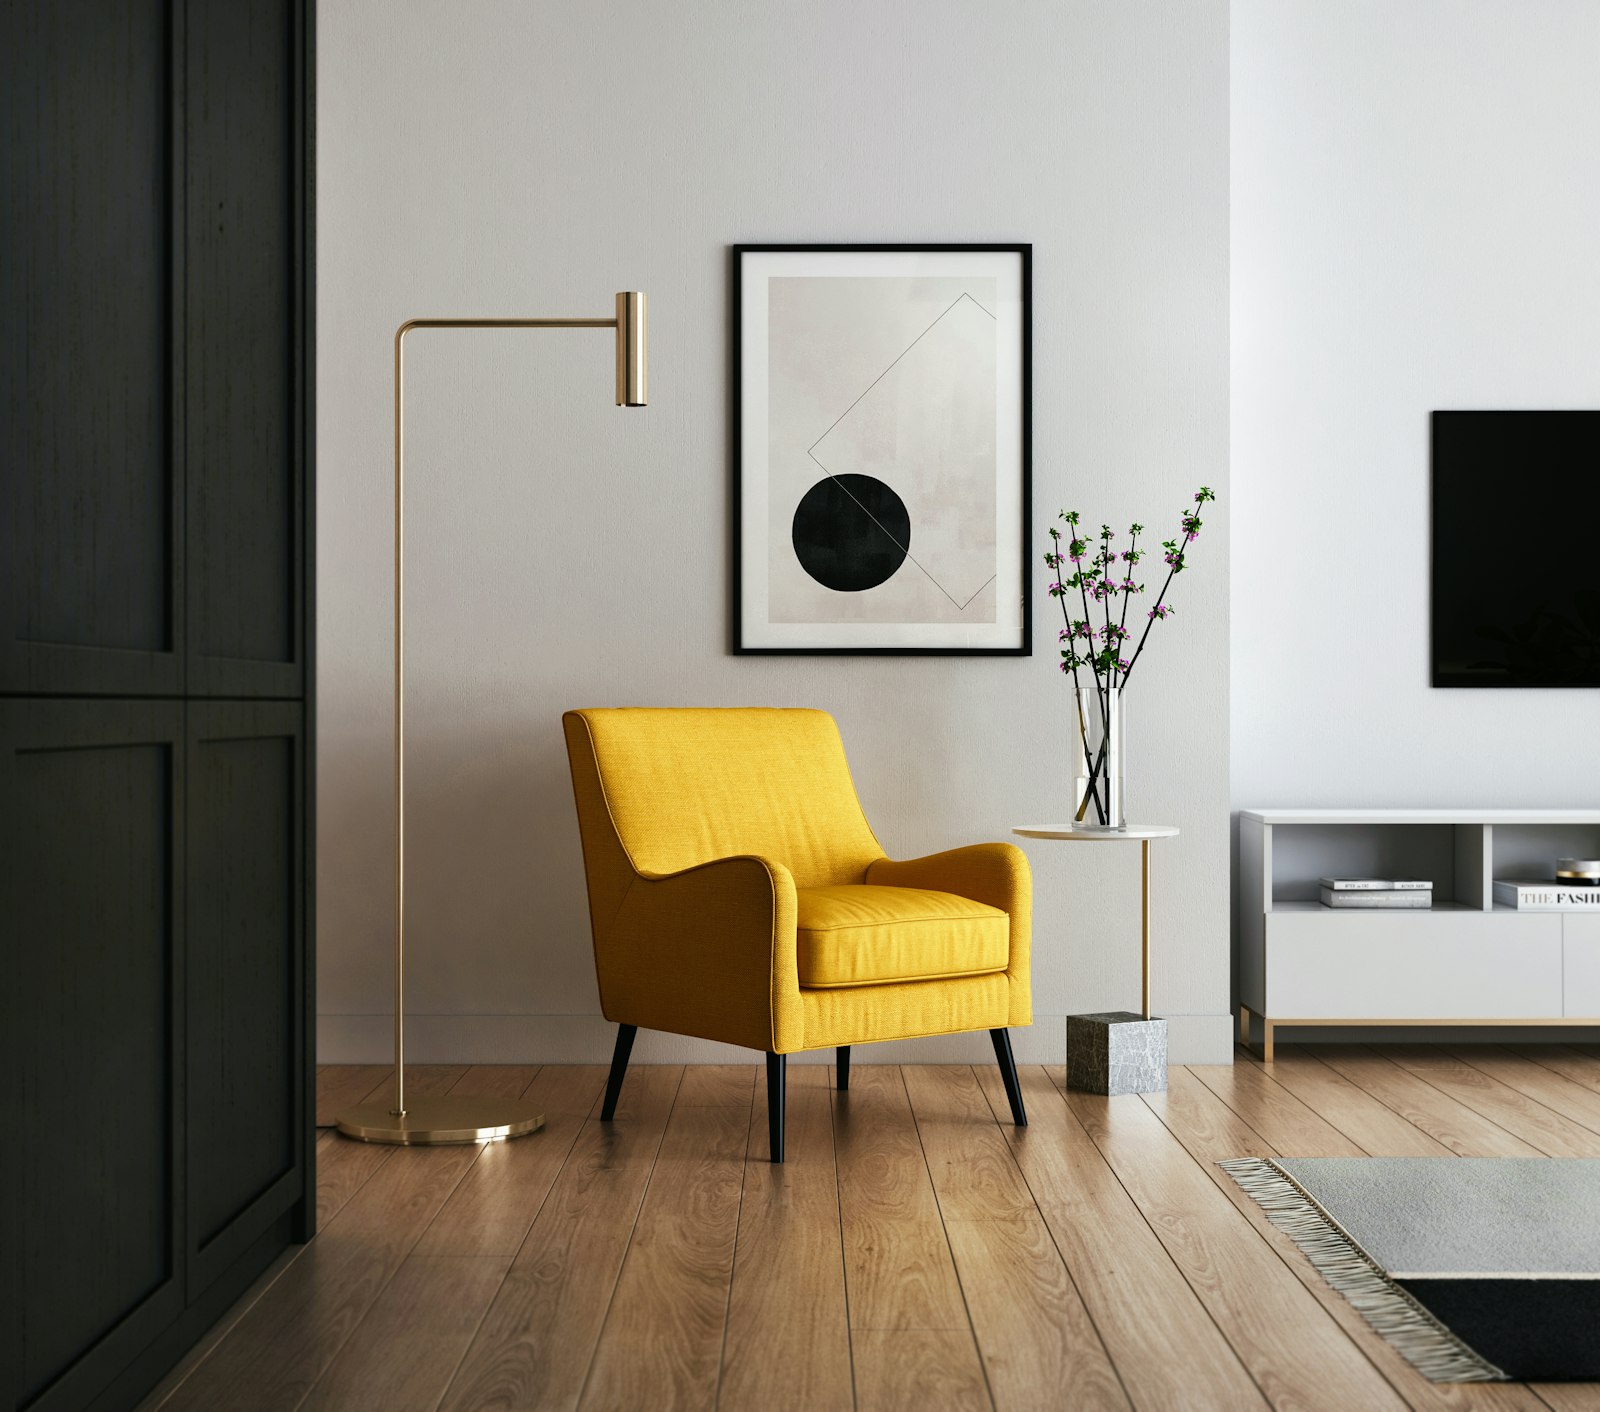
Turn Any 2D Floor Plan into a Stunning 3D Render with AI
Upload any 2D floor plan and get a photorealistic 3D render in under a minute. Choose modern, warm, or luxury styles. A complete guide for real estate photographers and agents using ProGrade AI.
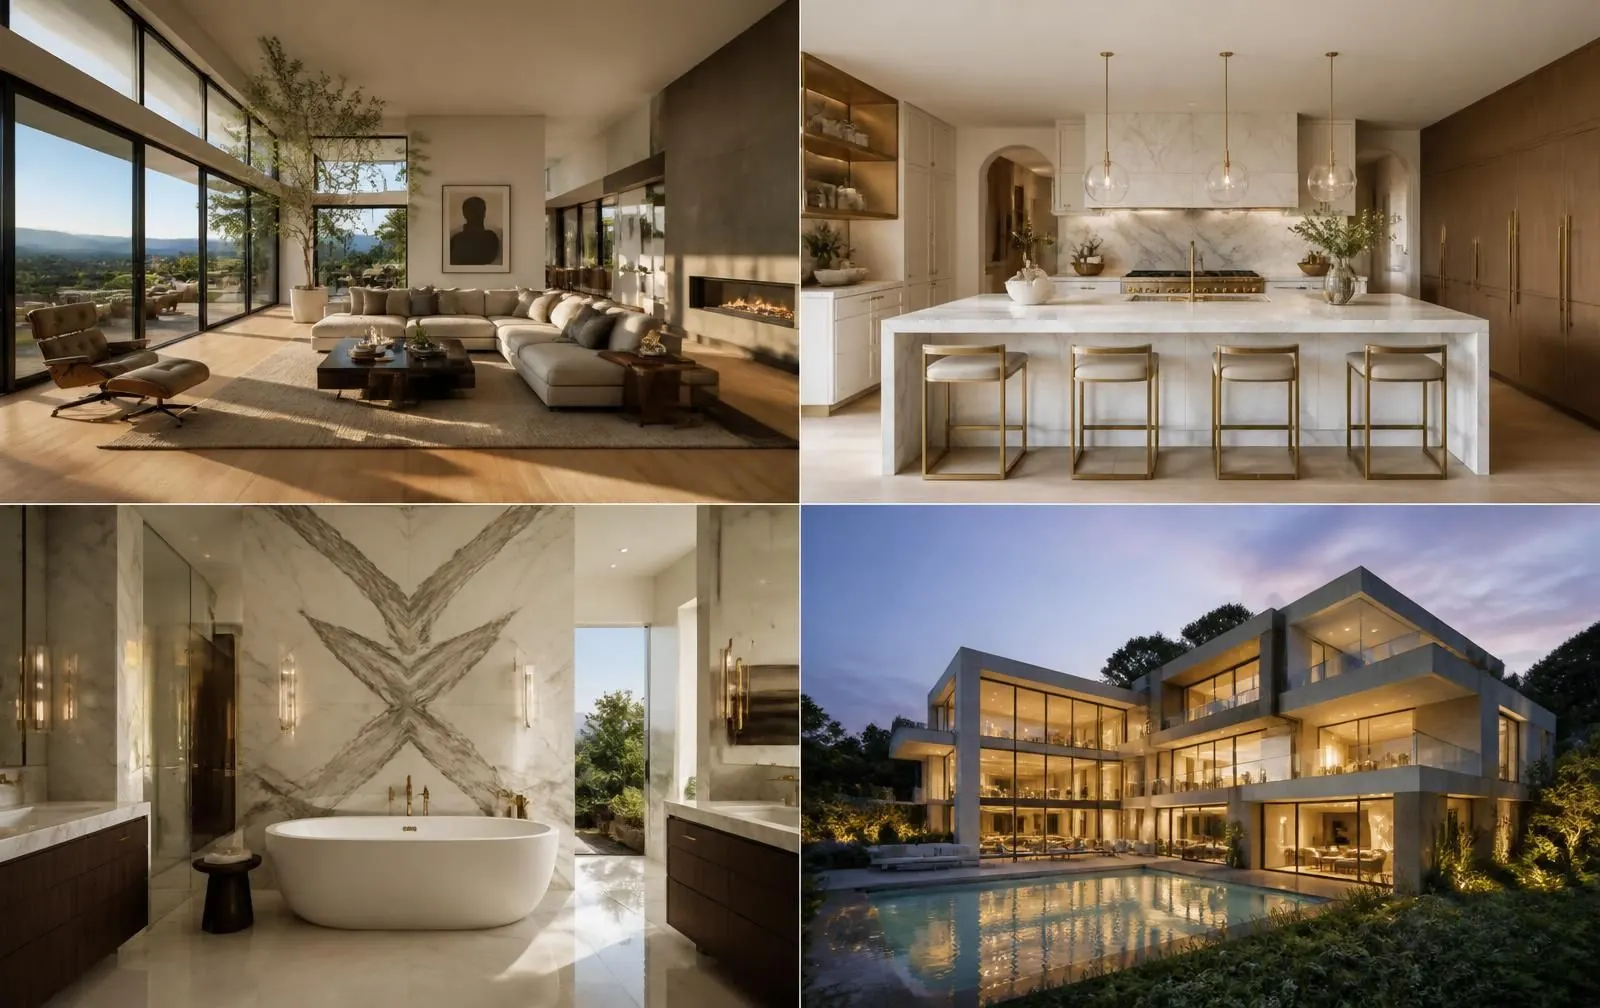
From Floor Plans to Photorealistic 3D Renderings: How ProGradeAI Helps Construction Companies & Real Estate Professionals
See how AI 3D rendering turns floor plans, blueprints, and architectural drawings into photorealistic interior and exterior renderings with accurate materials, for builders, architects, and real estate professionals.

Turn a Floor Plan Photo Into a 3D Render in Under a Minute
You don't need CAD files or a design background to get a photorealistic 3D floor plan. Here's how real estate photographers are converting plain floor plan photos into furnished, photorealistic renders.
The Best AI Tools for Real Estate Photographers in 2026
A practical guide to the AI tools real estate photographers actually use in 2026. Color grading, batch editing, sky replacement, 3D floor plans, and the workflows that save hours per shoot.

Skip the $500 3D Designer: Visualize Your Renovation for the Cost of a Coffee
Hiring a 3D designer for a remodel costs $150–$500 per room and takes days. With ProGrade AI, upload your floor plan, pick materials, and get a photorealistic render of your real space in under a minute.
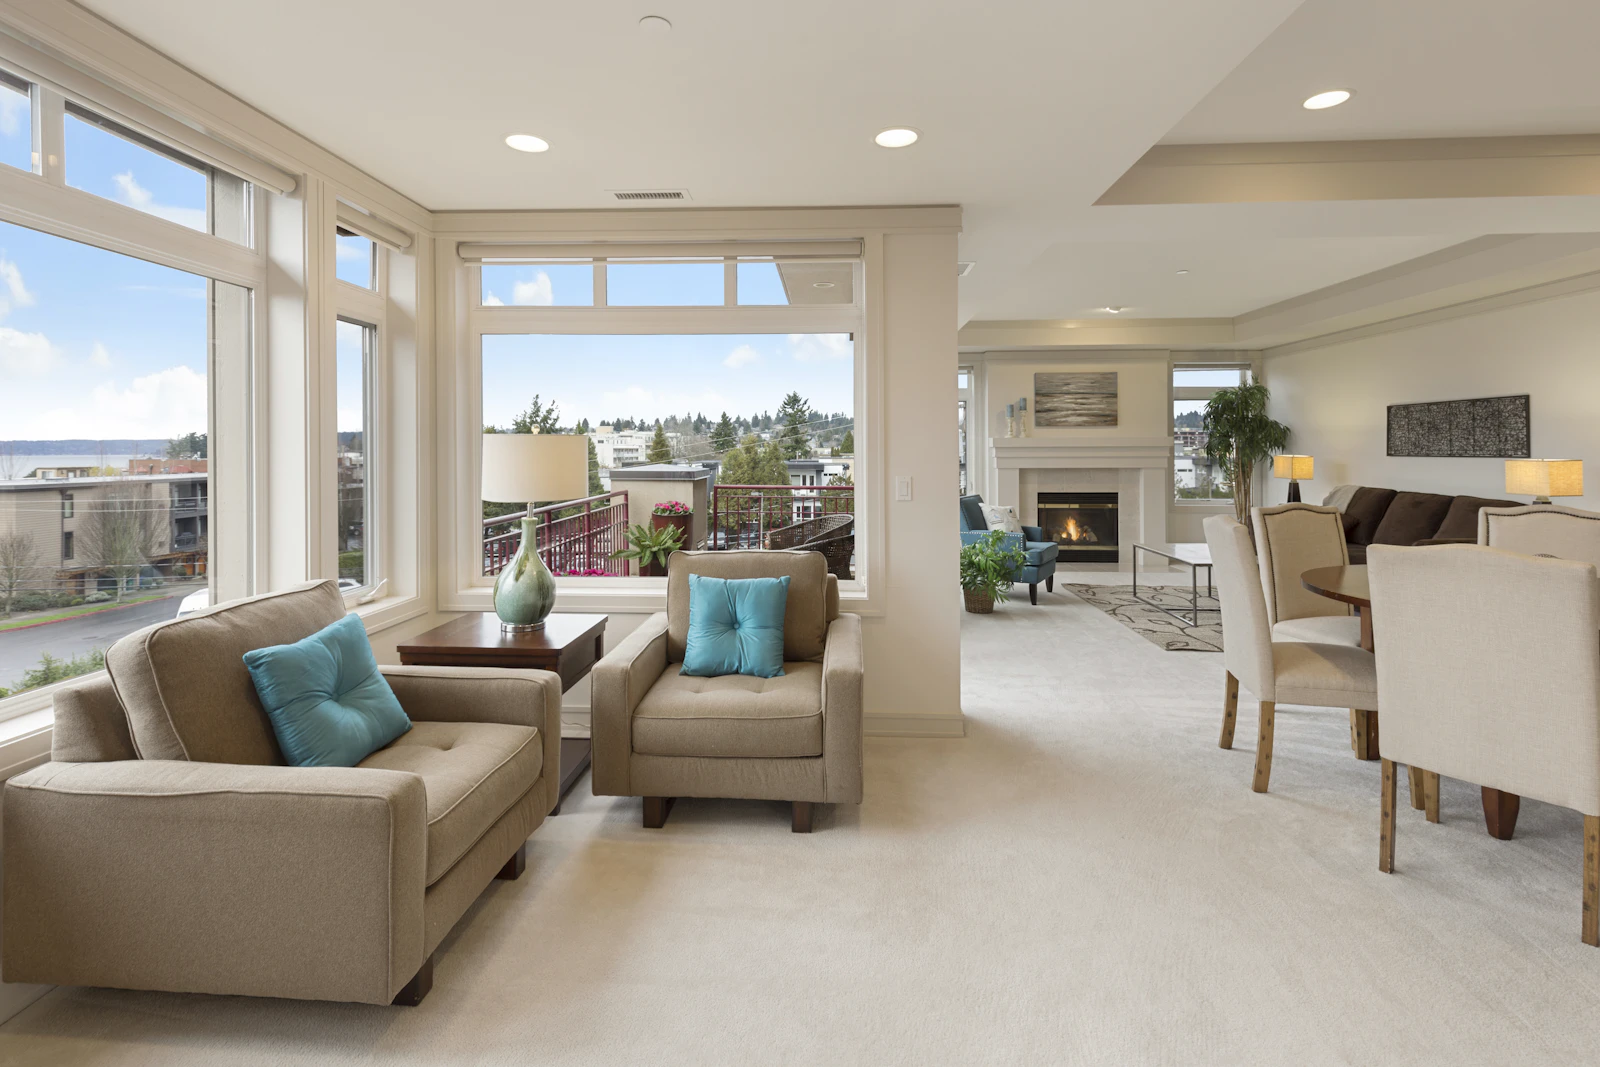
How to Color Grade Real Estate Photos with AI in 2026
A complete guide to professional real estate photo editing and color grading with AI. Learn the workflow photographers, agents, and Airbnb hosts use to deliver magazine quality listings in minutes, not hours.