
AI interior rendering
AI Interior Rendering
Living rooms, bedrooms, offices, and open plans rendered with the finishes you actually specified.
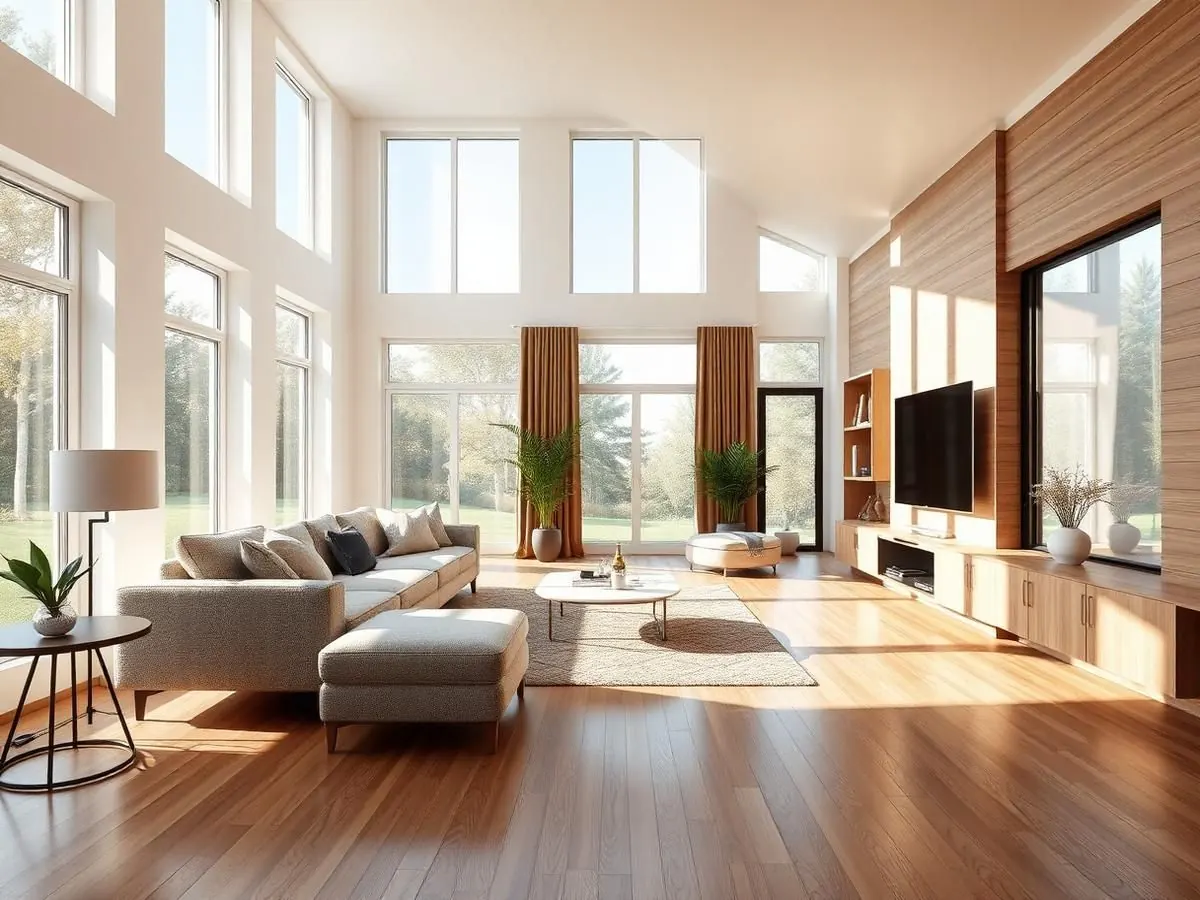
Interior design sells on feeling, but the deliverables are usually flat. A mood board plus a plan asks the client to do the hardest part of the work in their head.
Rendering the room removes that translation step. ProGradeAI takes the plan and the finish schedule and returns a furnished space with believable daylight, shadow falloff, and material texture.
Floor plan to finished render
Room proportions and window placement stay tied to the plan while furnishings and light are generated.
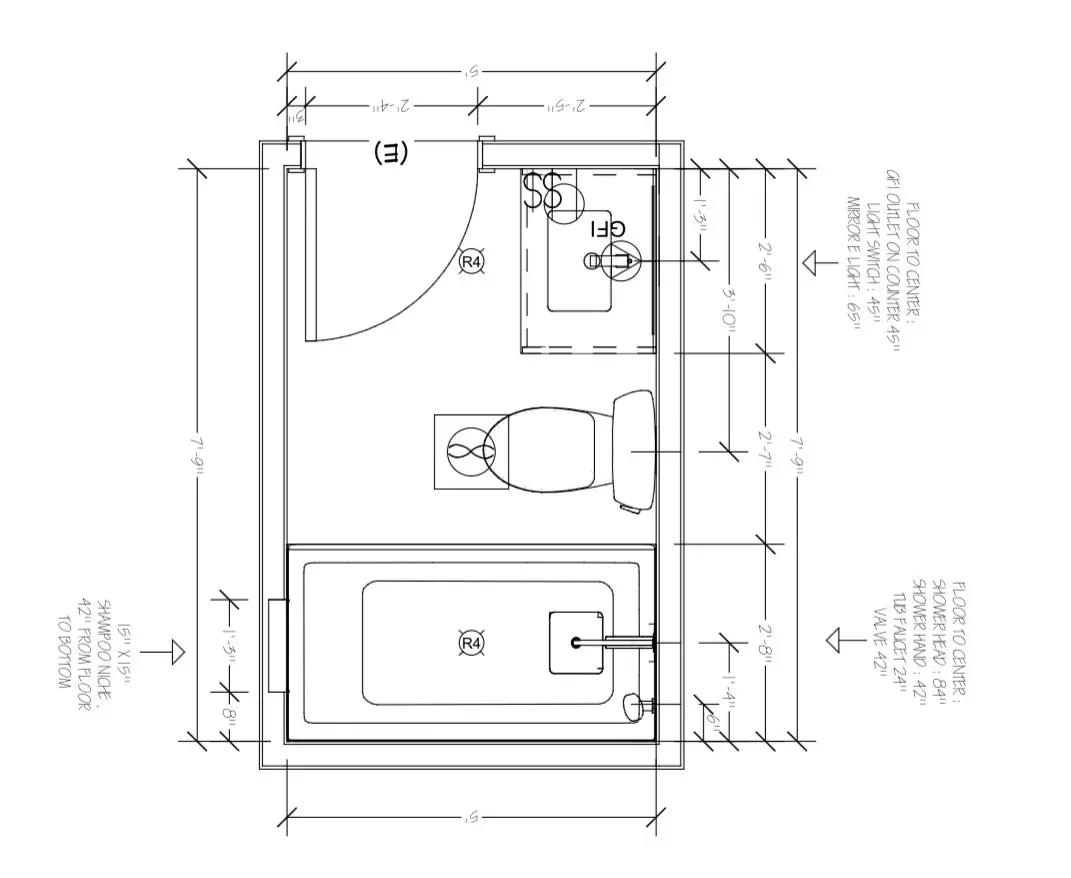
Start with your own plan
Upload a drawing and see the first render before you read the rest of this page.
What you get with AI interior rendering
Whole rooms, not swatches
Flooring, wall color, and textiles read together the way they will on site.
Concept work moves faster
Produce three directions in an afternoon instead of outsourcing one.
Natural light is modeled
Window position drives where light lands, which is what makes a render feel like a photo.
Works for vacant listings
Stagers use interior renders to show a buyer what an empty room can hold.
How it works
- 1
Upload the plan
A single room or a full floor.
- 2
Describe the direction
Flooring, wall finish, furniture style, and palette.
- 3
Generate
The AI keeps geometry fixed and builds the interior around it.
- 4
Iterate
Change one input, rerun, and compare directions.
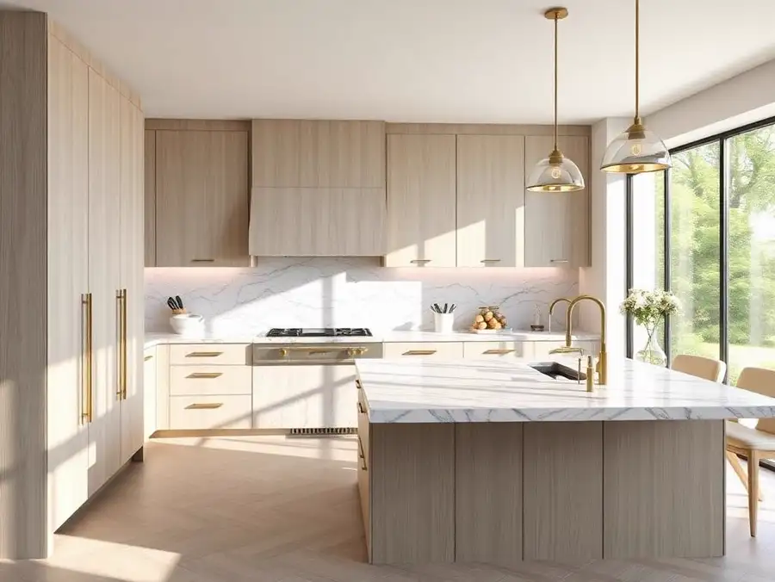
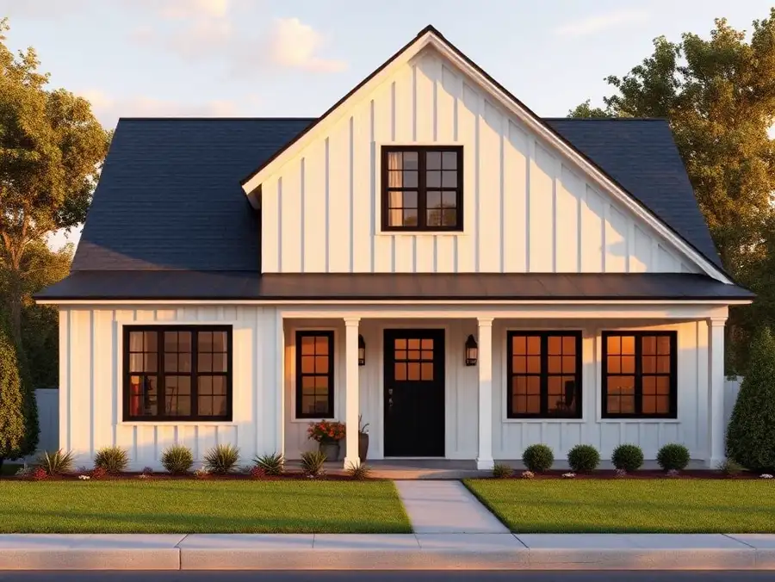
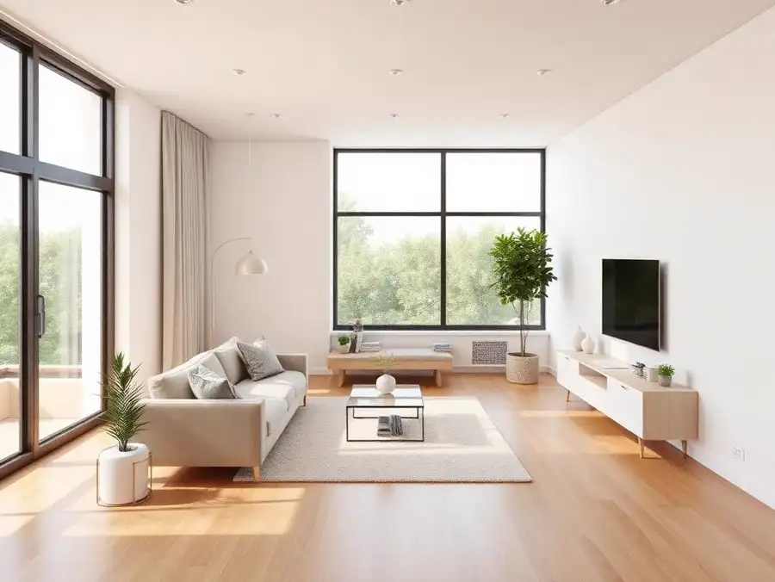
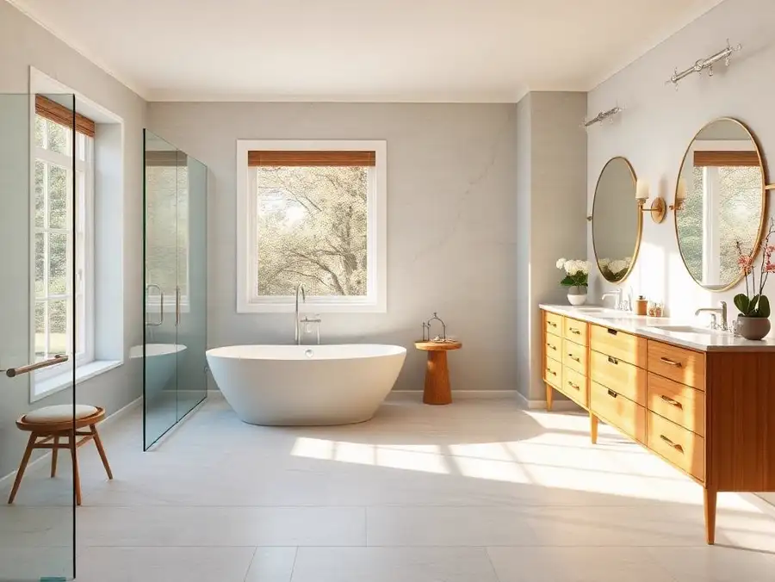
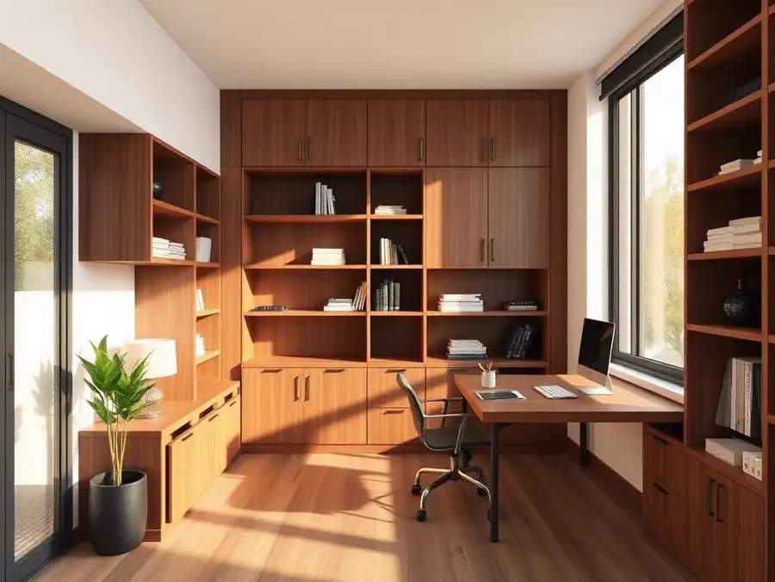
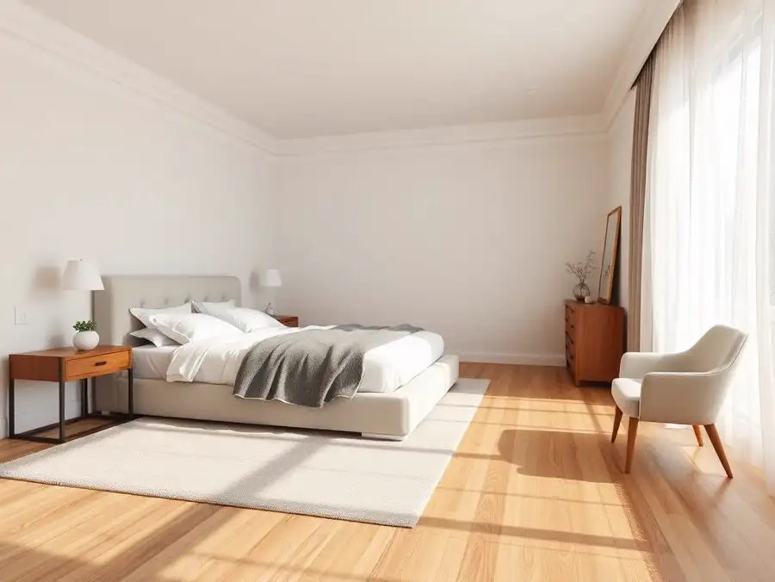
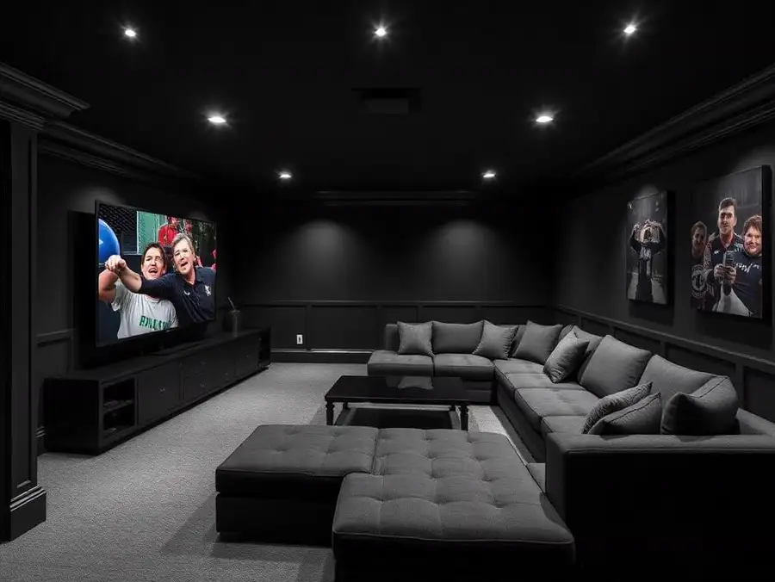
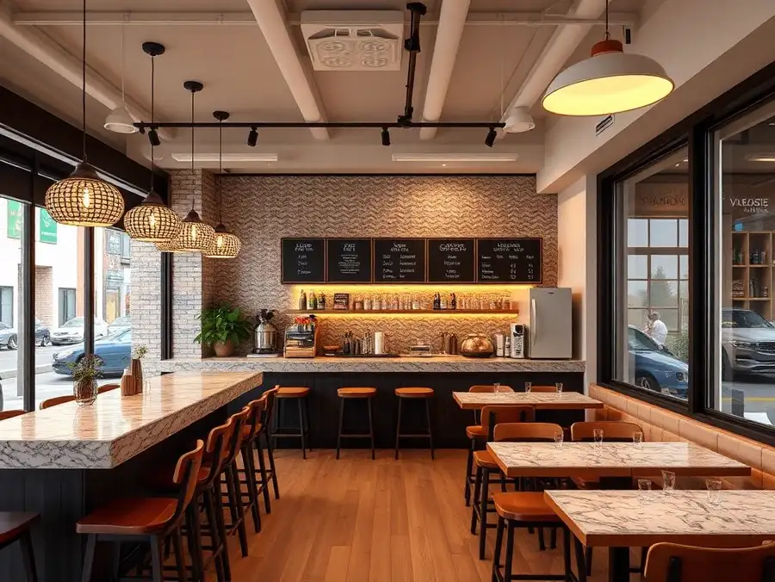
Example renders
A sample of the project types this tool is used for.
Who uses it
Why professionals choose ProGradeAI
Built for builders, architects, designers, and real estate teams who ship work on deadlines.
Photorealistic quality
Renders that read like photography, with believable depth, reflections, and shadow falloff.
Material-accurate rendering
Marble, quartz, hardwood, tile, brick, and steel behave like the real surface under real light.
Fast turnaround
Minutes instead of the three to ten days a traditional rendering studio quotes per image.
AI-powered workflow
Upload a plan, answer a few material questions, download. No CAD, no modeling, no render farm.
Commercial use
Use your renders in listings, decks, brochures, investor packages, and paid advertising.
High-resolution exports
Full-resolution files suited to print, presentations, and large-format marketing.
Frequently asked questions
Can I control the furniture style?
Yes. Describe the direction you want, such as mid century, transitional, or minimal, and the render follows it.
Does it work for a single room?
Yes. Single room plans often produce the cleanest results because there is less geometry to respect.
Can I render an empty room I photographed?
Photo based work runs through the AI photo editing side of the product. Plan based work runs through the render tool.
How accurate are the proportions?
Room dimensions are taken from your plan. Furniture is scaled to fit those dimensions rather than dropped in at a fixed size.
Can I request a specific time of day?
Yes. Morning light, overcast, and evening lamp light all produce very different moods.
Related services
AI Commercial Building Rendering
Office, retail, and mixed use visuals for pitch decks, entitlement meetings, and leasing packages.
AI Architectural Visualization
Presentation imagery from drawings, without a modeling seat, a render farm, or a two week studio queue.
AI Real Estate Renderings
Give a plan-only listing the visuals it needs to compete with finished homes on the same search page.
AI Construction Renderings
Contractors who show a render with the bid close more work than contractors who show a number.
AI Kitchen Rendering
Upload the plan, pick the cabinet finish and the countertop slab, and get a photorealistic kitchen back in minutes.
Related articles
How to Create Photorealistic 3D Renderings of Your Home or Apartment (Without Hiring a 3D Artist)
Turn any floor plan into a photorealistic 3D rendering with real materials, lighting, and finishes. Available exclusively to ProGrade Max subscribers.
How to Read Architectural Renderings
A practical guide to reading plans, elevations, and photorealistic renders before you approve a design.
Upload Your Floor Plan Today
Turn a drawing into a photorealistic render with accurate materials in a few minutes.