
From Floor Plans to Photorealistic 3D Renderings: How ProGradeAI Helps Construction Companies & Real Estate Professionals
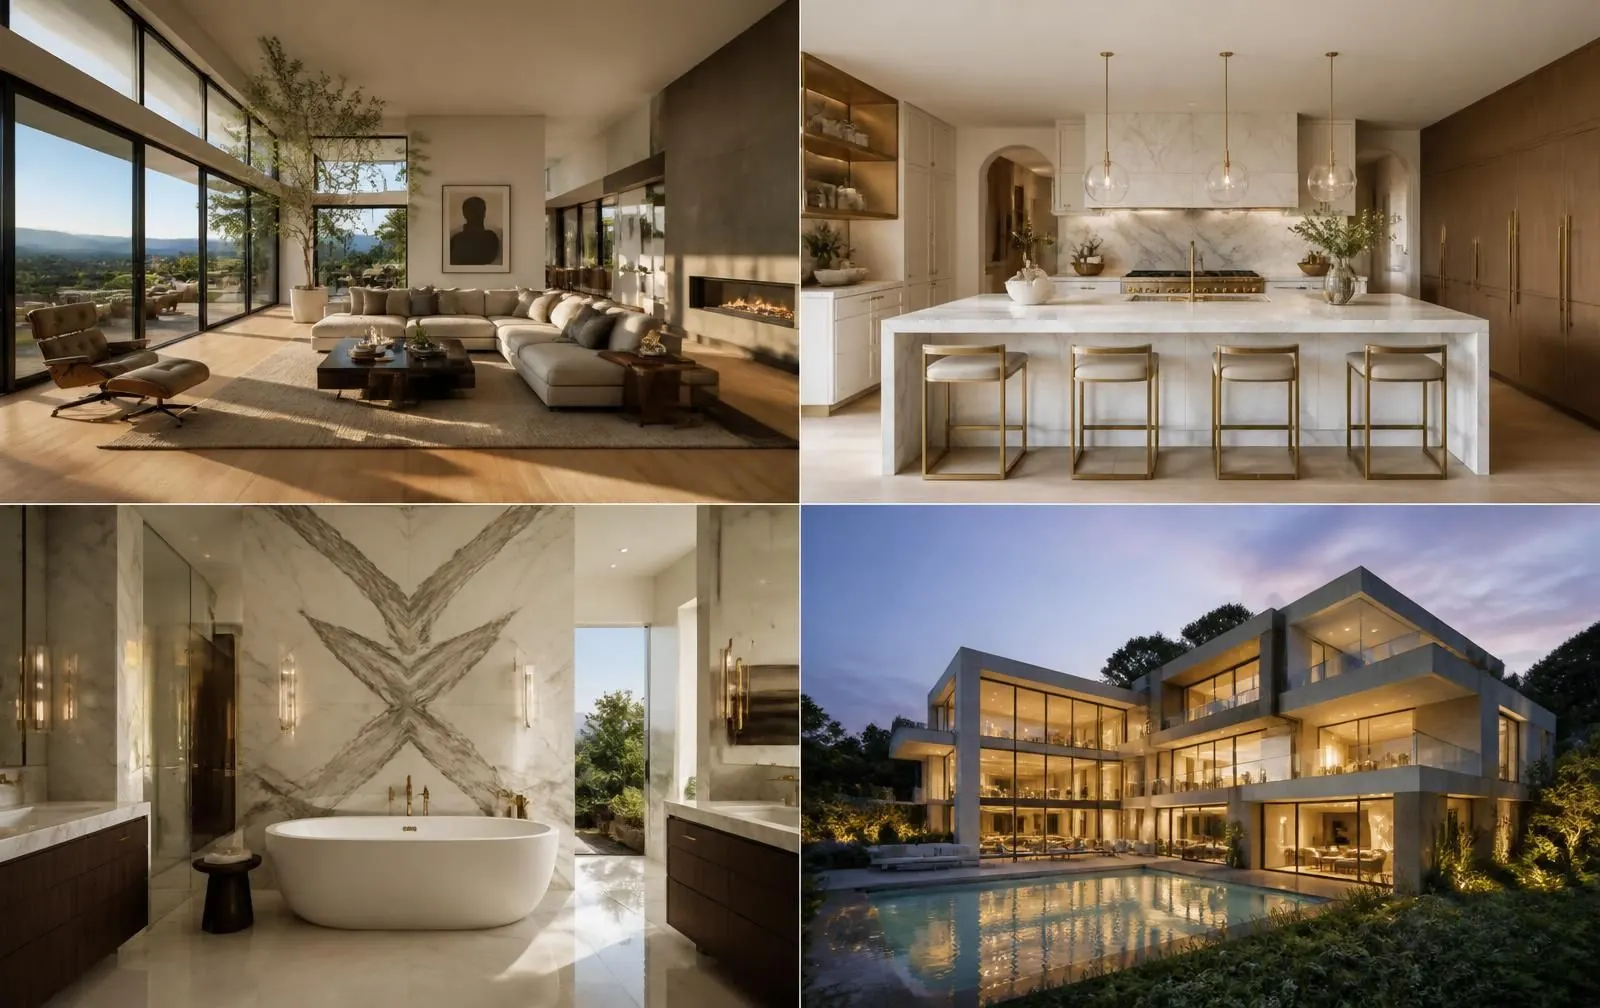
From Floor Plans to Photorealistic 3D Renderings
AI-powered architectural visualization with realistic materials in minutes.
Start with your floor plan
Upload a plan and get a photorealistic render with realistic materials in minutes.
Before & After Showcase
Drag each slider to compare the original drawing with the finished render.
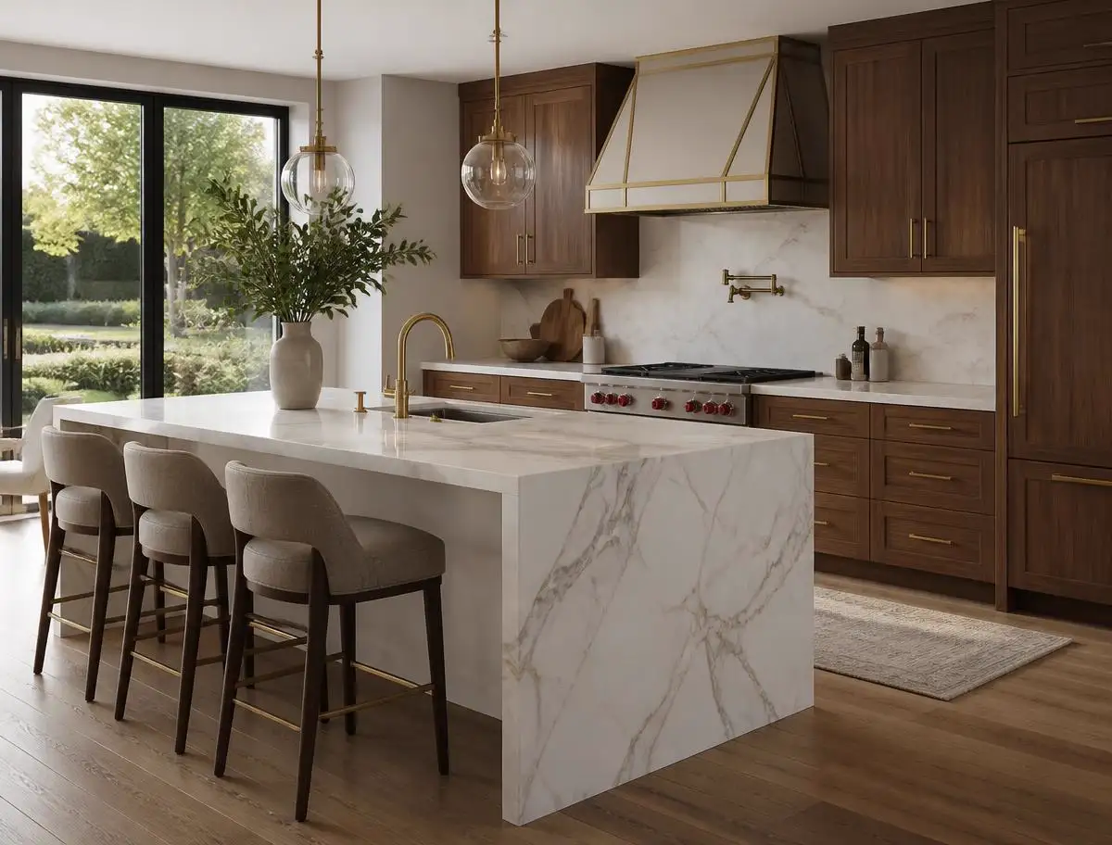
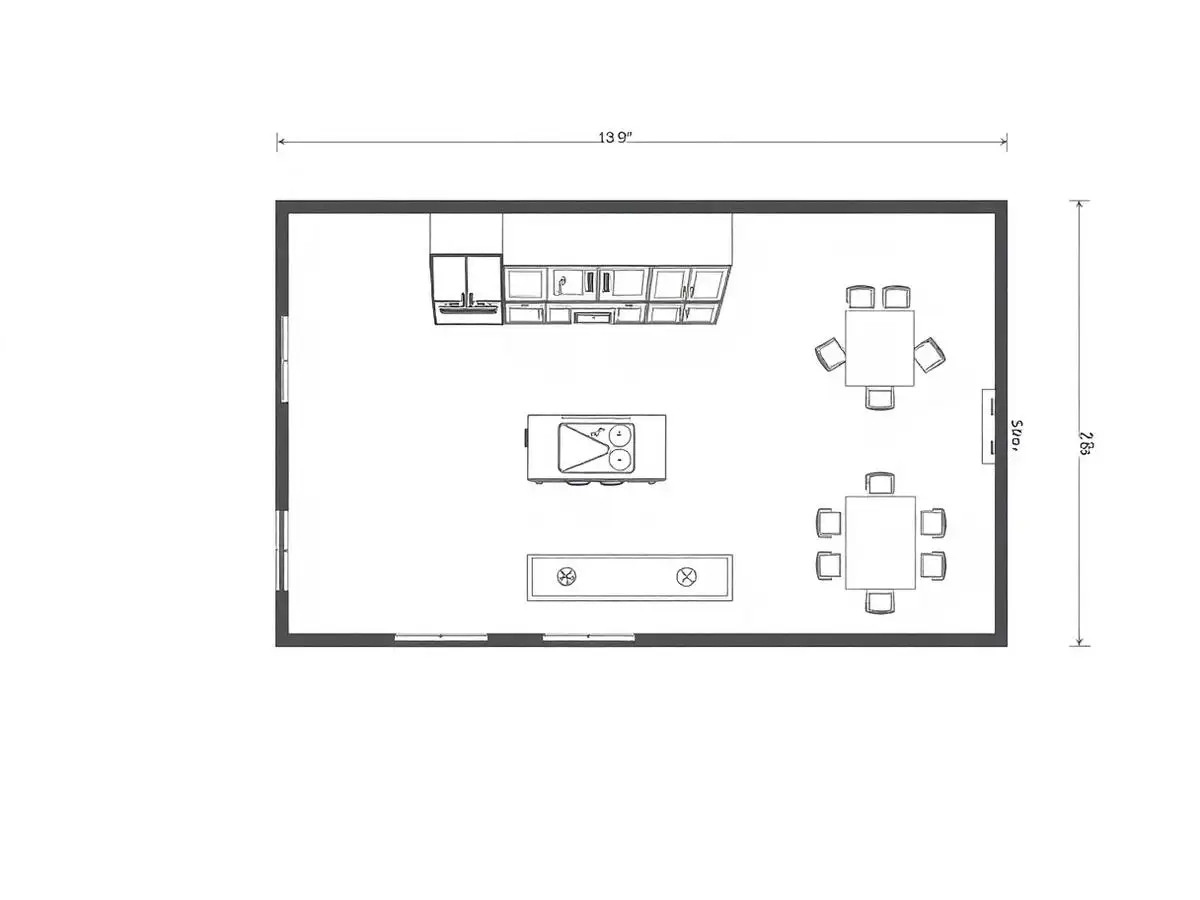

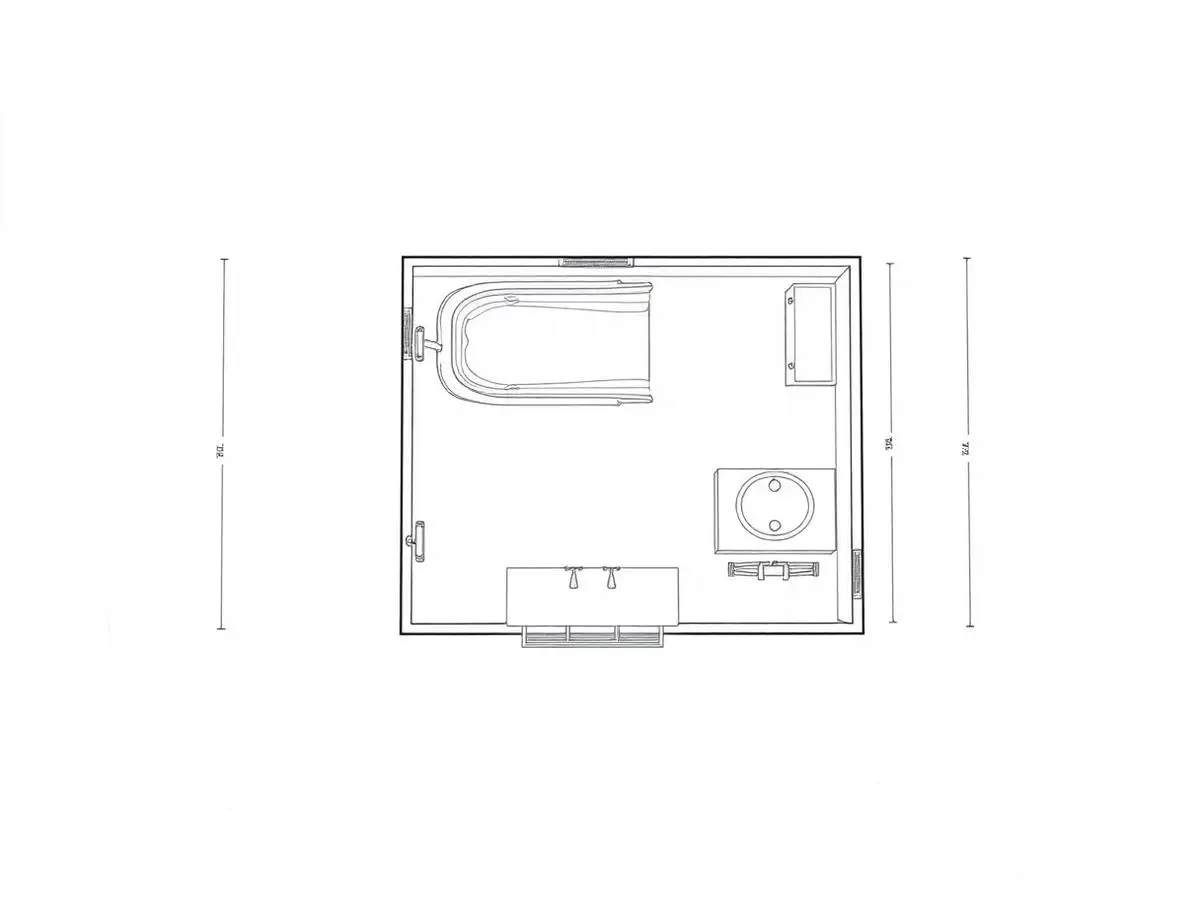
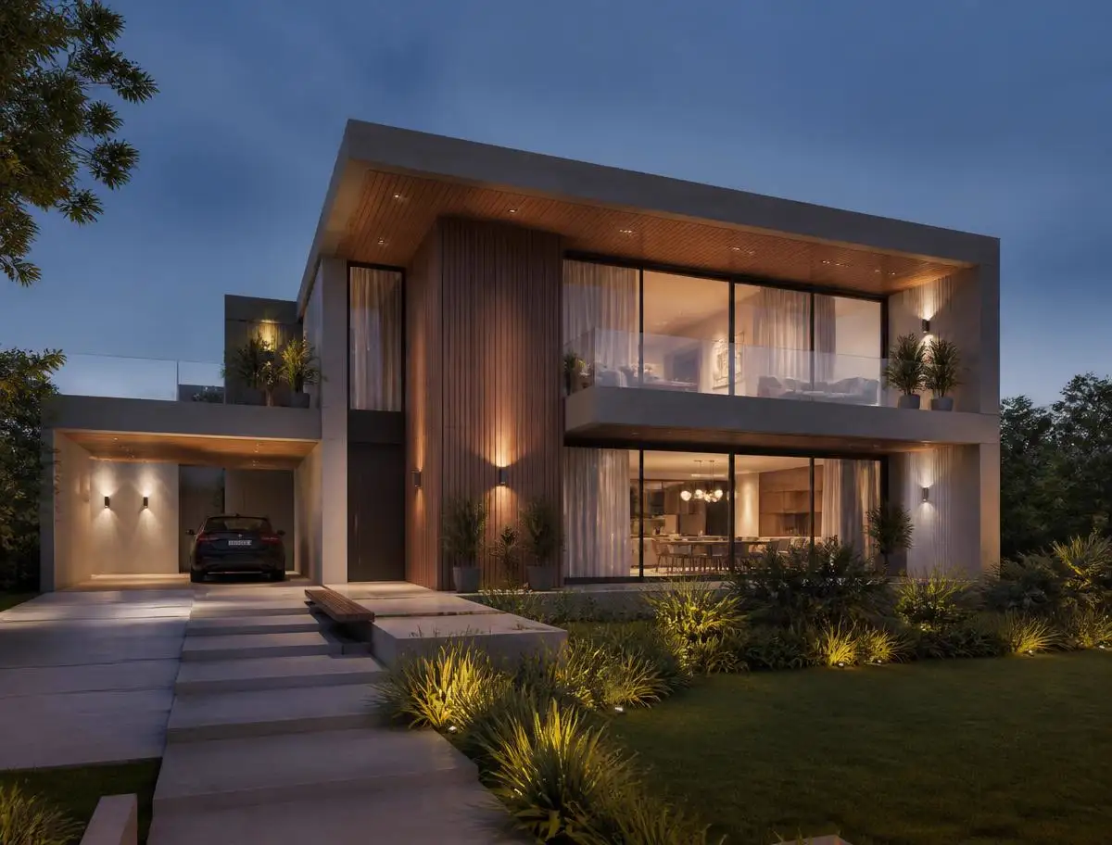
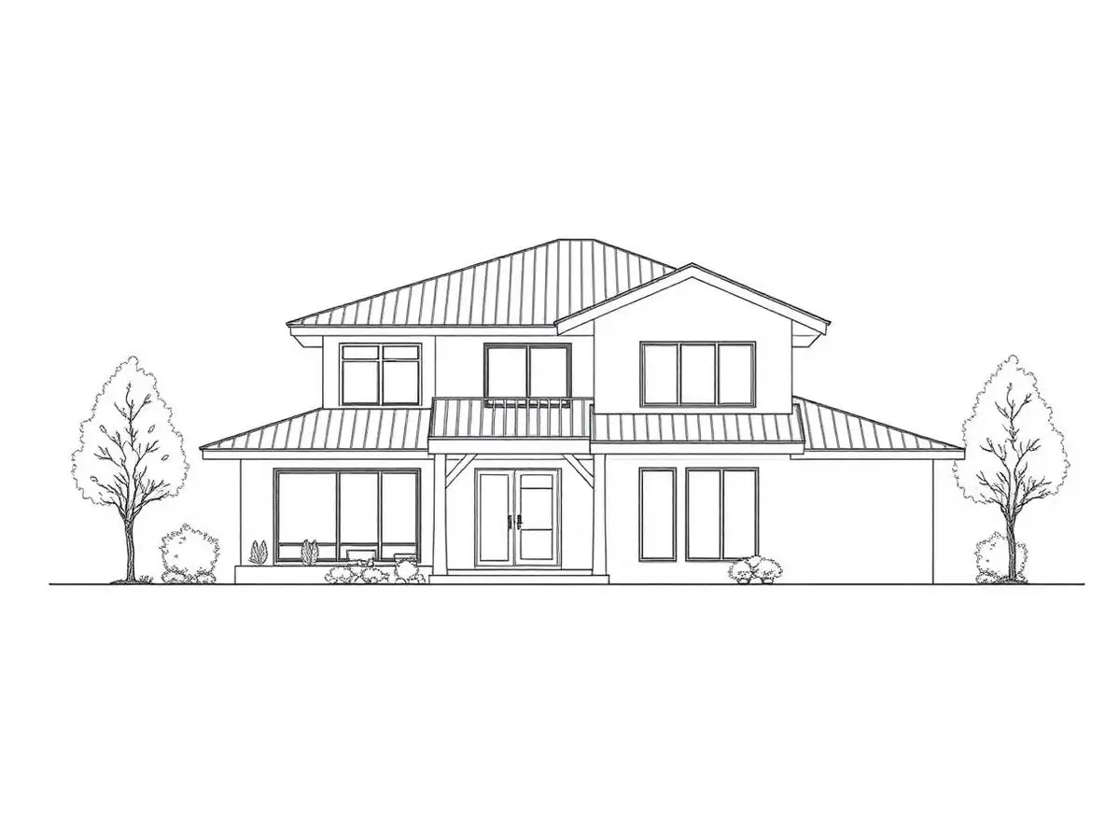
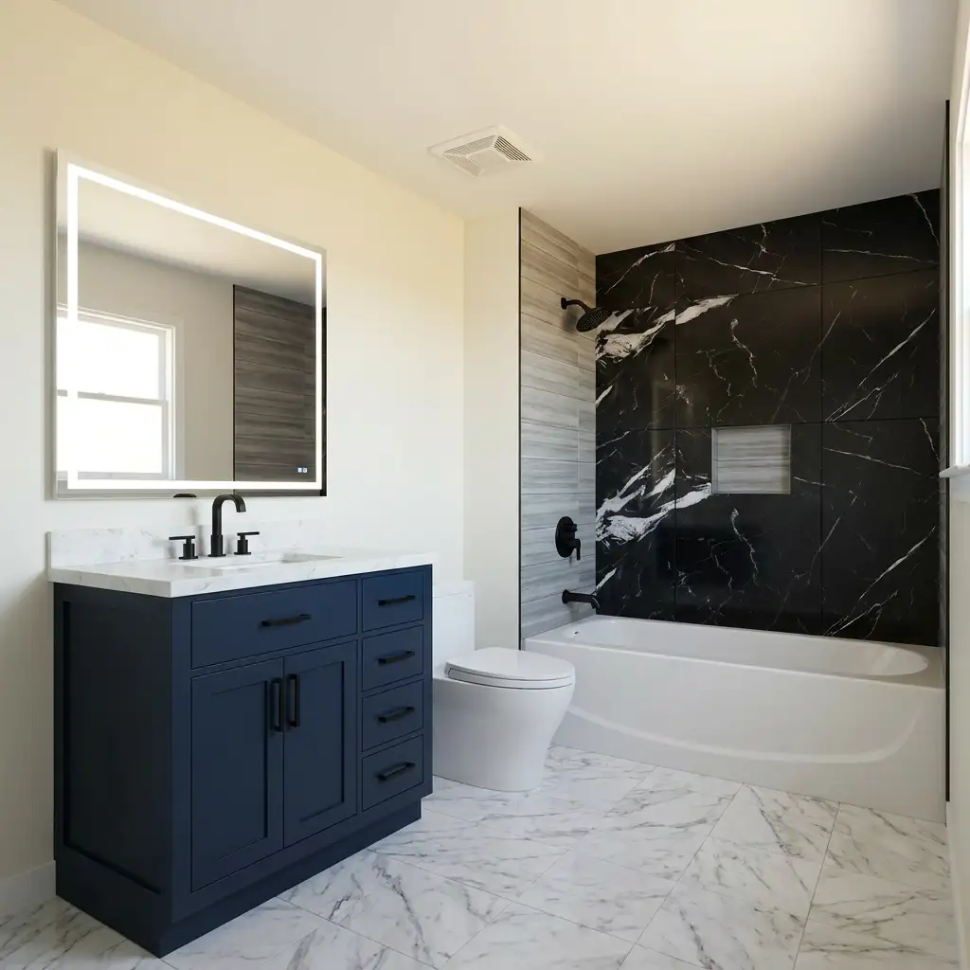
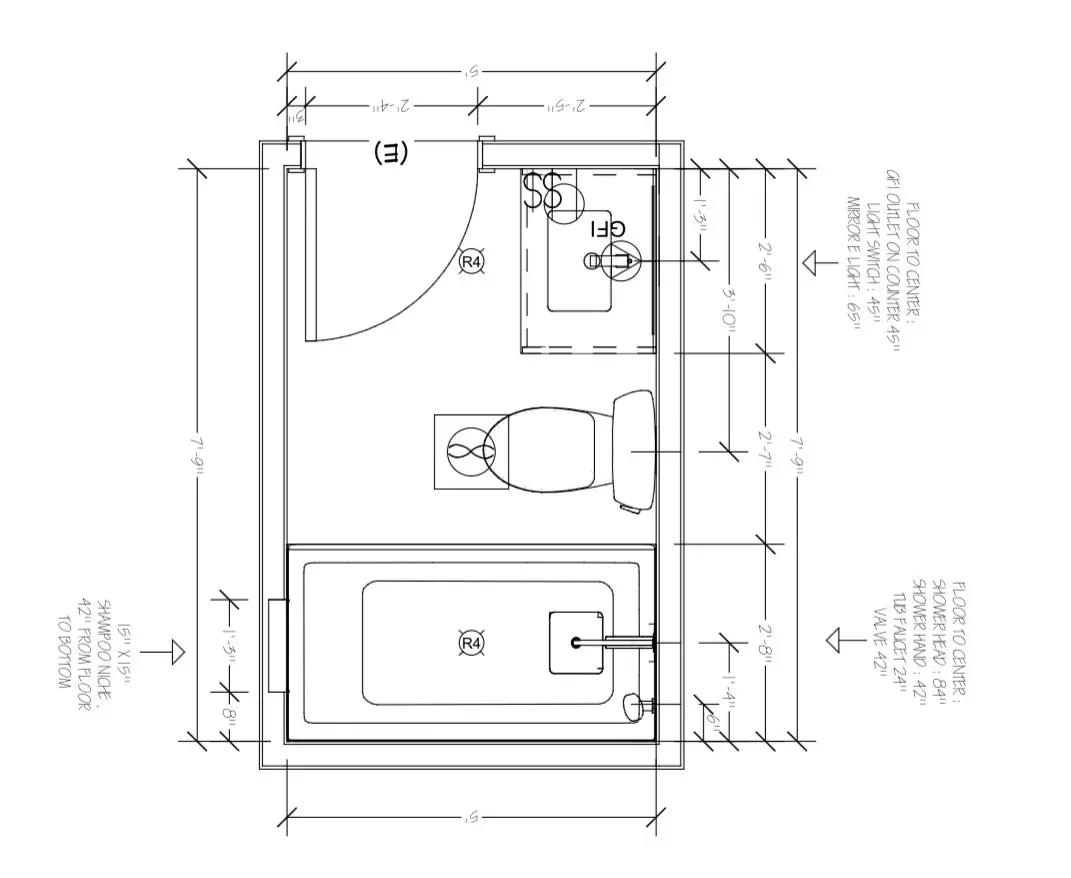
Transform architectural drawings into stunning photorealistic visualizations with realistic materials, lighting, and furnishings in minutes.
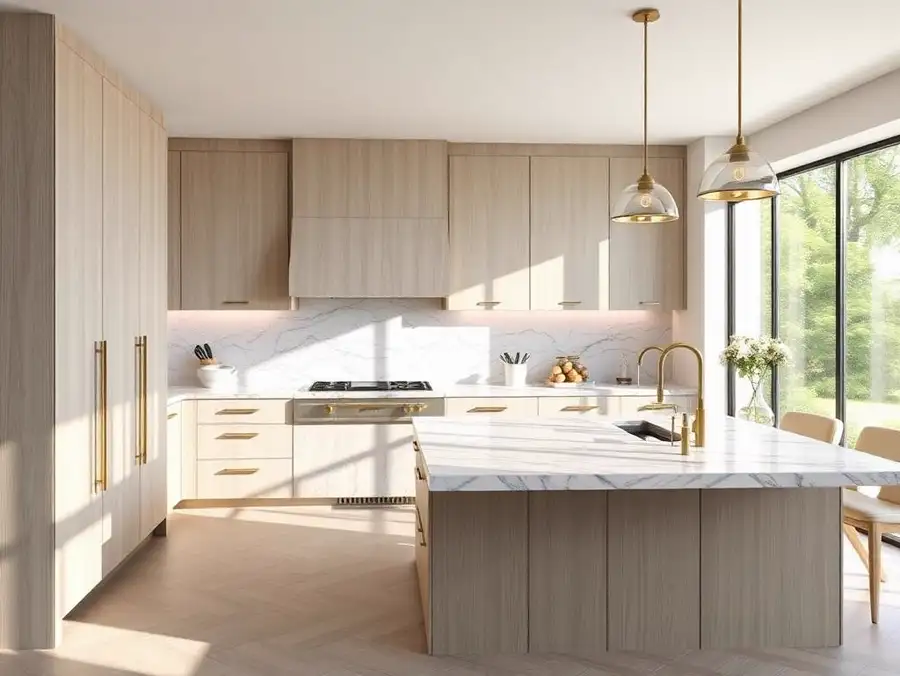
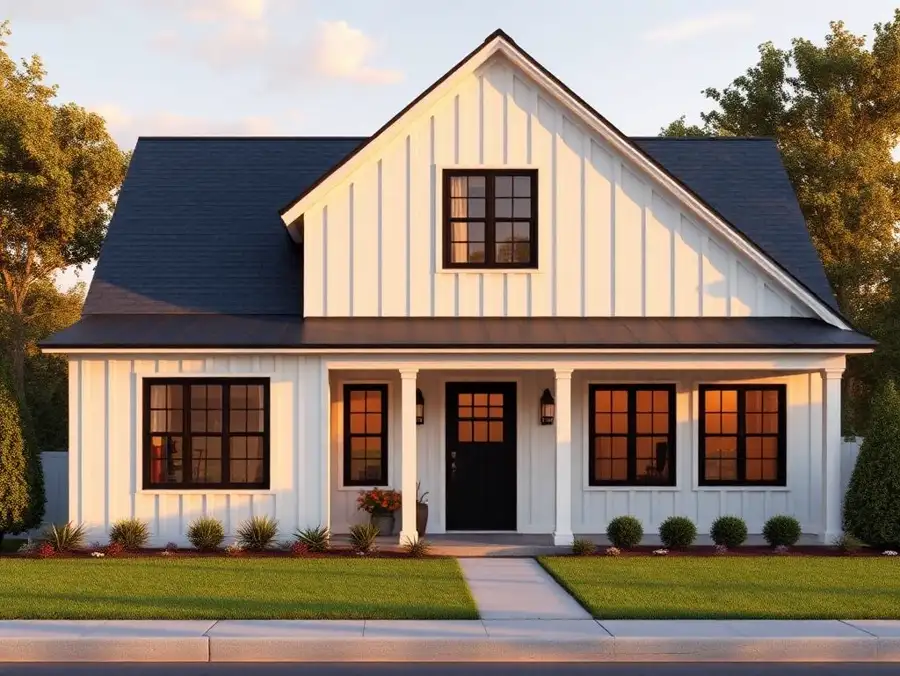
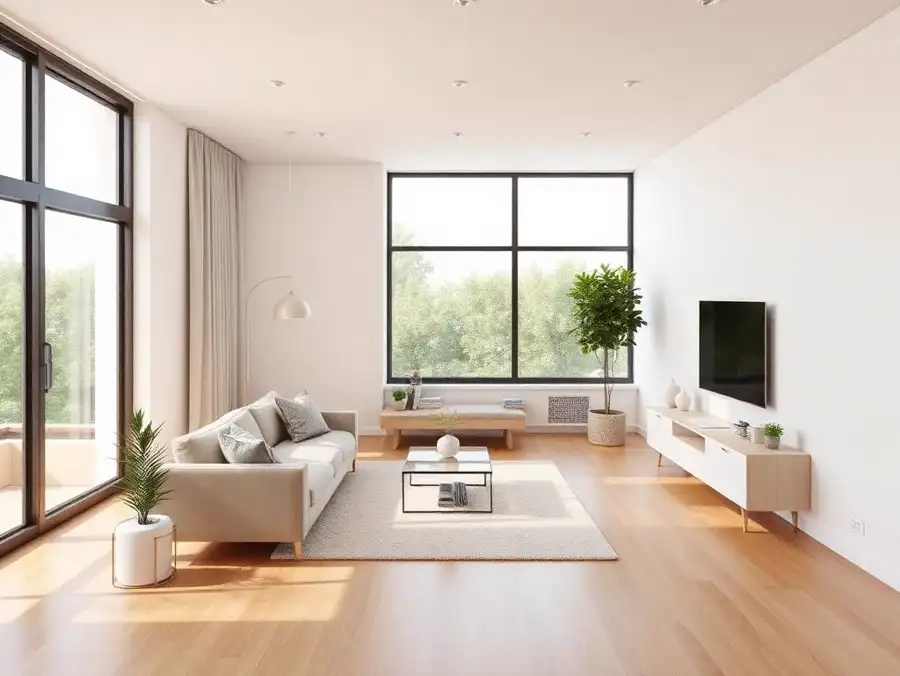
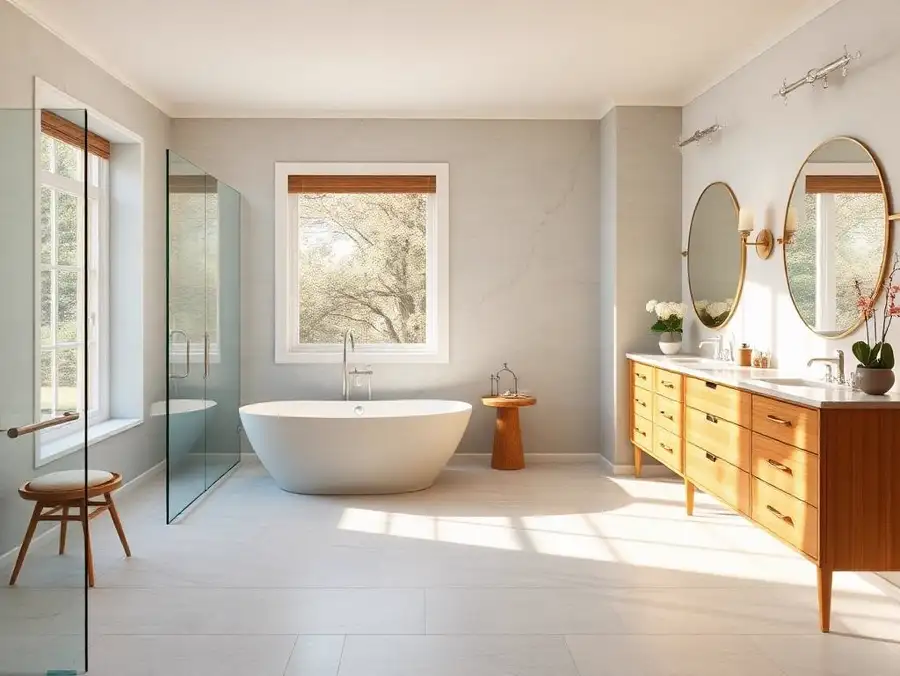
Real customer projects
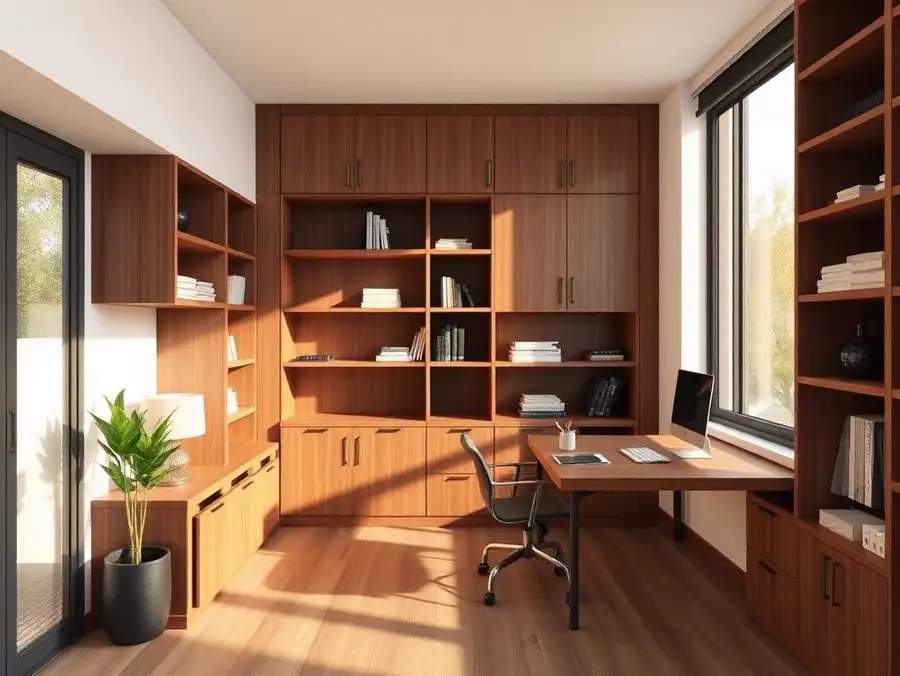
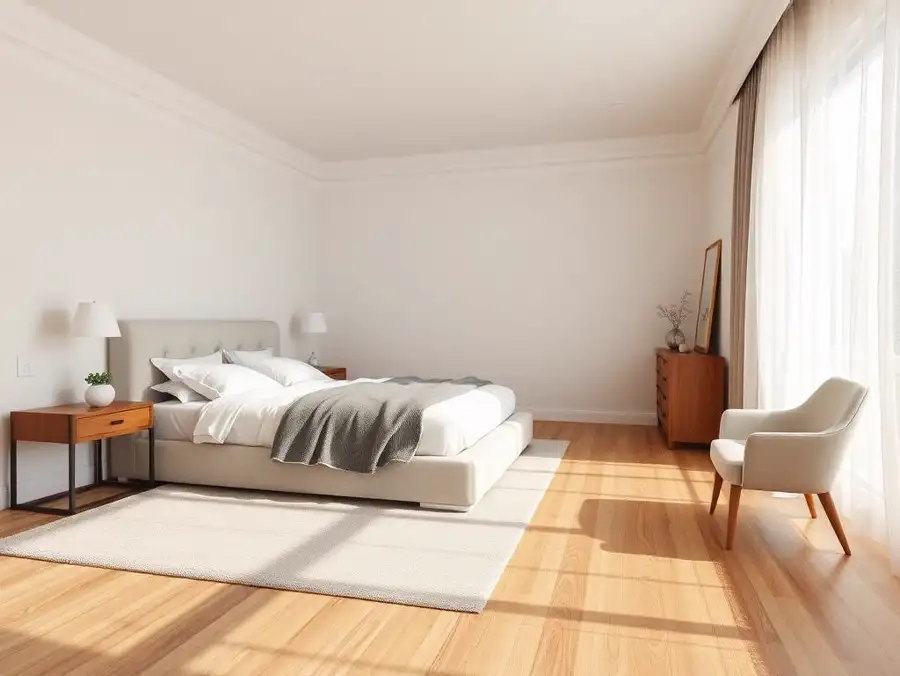
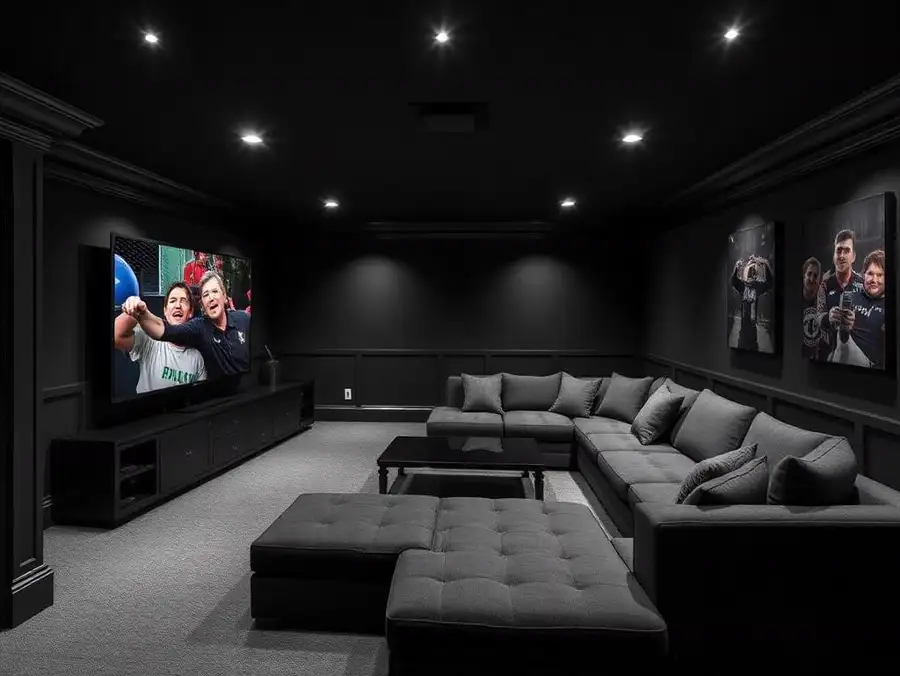
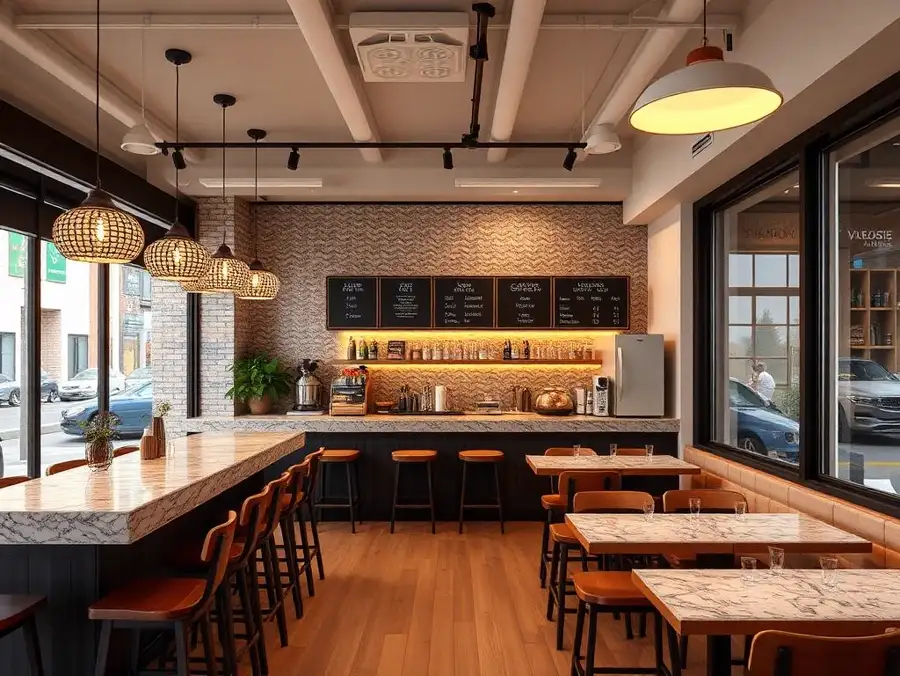
A sample of renders generated with ProGradeAI by builders, designers, and homeowners.
Who is this for?
Architects
Present design intent early with material-accurate visuals that match the drawing set, without outsourcing a render.
Builders & remodelers
Show clients exactly what the finished space will look like, cut change orders, and close bids faster.
Interior designers
Test finishes, cabinetry, and lighting variations in minutes so clients approve a direction with confidence.
Real estate professionals
Market pre-construction and unfinished properties with listing-ready imagery buyers can picture themselves in.
Every construction project, every listing, and every renovation starts the same way: with a flat drawing. A floor plan tells a builder where the walls go, but it tells a client almost nothing about what the finished space will feel like. That gap between a technical drawing and a buyer's imagination is where deals stall, change orders pile up, and budgets get burned.
AI 3D rendering closes that gap. With ProGradeAI, a floor plan photo, a blueprint scan, or an architectural drawing becomes a photorealistic rendering with real materials, real lighting, and real spatial proportions, in minutes instead of days.
Why 3D renderings matter
A 2D plan asks the viewer to do the hardest part of the work: translating measurements into a mental picture. Most clients cannot do it, and the ones who think they can are often wrong, which is exactly how a project ends up with a $6,000 change order two weeks before handover.
Photorealistic rendering removes the guesswork. Architectural visualization gives everyone at the table, the builder, the designer, the investor, and the homeowner, the same picture of the same outcome. Studies of pre-construction sales consistently show that projects marketed with high-quality renderings sell faster and command stronger pricing than those marketed with plans alone. It is not a cosmetic upgrade. It is a communication tool that shortens sales cycles.
Turn floor plans into reality
ProGradeAI's floor plan to 3D rendering pipeline reads a plan the way an architect does. It extracts room boundaries, wall runs, door swings, window openings, ceiling relationships, and labeled spaces, then builds the scene from that structure rather than inventing a generic room.
Fidelity to the source drawing is the first priority. If the plan shows two windows on the north wall, the render shows two windows on the north wall. If a bathroom has a shower and no tub, the render does not add one. That accuracy is what makes the output usable for construction visualization, not just marketing decoration.
The input can be almost anything: a CAD export, a listing PDF, a phone photo of a printed plan taken on a job site, or a hand-drawn sketch. You do not need modeling software, a rendering license, or a design background.
Realistic materials and finishes
A rendering only convinces when the materials read correctly. Marble has depth and veining. Hardwood has grain direction. Concrete has tone variation. Steel reflects. Glass transmits. ProGradeAI's material engine handles these physically, so surfaces behave like the real thing under the room's lighting rather than looking like flat color fills.
Materials accurately represented in ProGradeAI renderings include:
| Category | Materials |
|---|---|
| Countertops | Marble, quartz, granite, concrete |
| Flooring | Hardwood, vinyl flooring, stone, tile, concrete |
| Exterior | Brick, stone, stucco, wood siding, metal roofing |
| Structural and accent | Glass, steel, exposed concrete |
| Finishes | Paint colors, cabinet finishes |
If you upload a specific product photo, a slab sample, a tile swatch, or a cabinet finish, that material overrides the AI's default assumption. What the client picked is what the client sees.
Faster client approvals
Approval cycles are where schedules quietly die. A client who cannot picture the space asks for another meeting, another sample board, another revision. Each round costs days.
A photorealistic interior rendering compresses that loop into a single conversation. The client looks at the kitchen, sees the quartz against the cabinet finish under the actual window light, and either approves it or names the one thing they want changed. Because a new variation takes minutes, iteration happens in the meeting instead of between meetings.
For design-build firms, this is often the single largest time saving in the entire pre-construction phase.
Better marketing for real estate
Real estate visualization is now table stakes for pre-construction and off-plan sales. Buyers scroll listings on a phone, and a black-and-white plan does not survive that scroll. A furnished, photorealistic interior rendering does.
Agents and developers use ProGradeAI renderings for listing hero images, pre-construction sales decks, investor packages, social ads, brochure spreads, and virtual staging of empty units. One floor plan can produce an entire marketing set: living room, kitchen, primary bath, and a street-facing exterior rendering, all consistent with each other.
Improve construction planning
Renderings are not only a sales asset. Reviewing a space in 3D before breaking ground surfaces problems that a plan set hides: a door that swings into an island, a window that lands behind an upper cabinet, a ceiling height that makes a fixture look wrong, a material transition that reads badly in daylight.
Catching one of those issues before framing pays for the visualization many times over. Lighting simulation is particularly useful here, because it shows how a room performs at different times of day rather than under a flat, idealized light.
Generate AI Render
See your own plan rendered before you finish reading this article.
Common use cases
ProGradeAI generates renderings across the full range of residential and commercial work:
- Exterior renderings for facades, elevations, and curb appeal
- Interior renderings for any room type
- Residential homes, from single-family builds to custom renovations
- Commercial buildings, retail fit-outs, and mixed-use projects
- Kitchen visualizations with accurate cabinetry and countertop pairings
- Bathroom visualizations covering tub-only, shower-only, and combined layouts
- Office spaces and workplace planning
- Apartment developments and multi-unit pre-sales
- Material previews for comparing finish options side by side
- Lighting simulations across daylight and evening conditions
How it works: four steps from plan to render
- Upload your floor plan. A CAD export, a PDF, a phone photo of a printed plan, or a hand sketch.
- AI generates the 3D layout. Walls, doors, windows, and room boundaries are rebuilt from your drawing, not invented.
- Apply materials. Answer a short set of questions generated from what was detected, or upload your own slab, tile, and cabinet samples.
- Download photorealistic renderings. Full-resolution interior and exterior images, ready for decks, listings, and client reviews.
Traditional 3D rendering vs ProGradeAI
| Traditional studio | ProGradeAI | |
|---|---|---|
| Turnaround | 3 to 10 days per image | Minutes |
| Cost | $300 to $1,500 per render | From a few dollars per render |
| Process | Manual modeling, texturing, render farm | AI-powered automation end to end |
| Quality | Photorealistic | Photorealistic, with an automatic accuracy validation pass |
| Variations | Billed as new revisions | Multiple design variations on demand |
| Skills needed | CAD and 3D software | Upload a plan, answer a few questions |
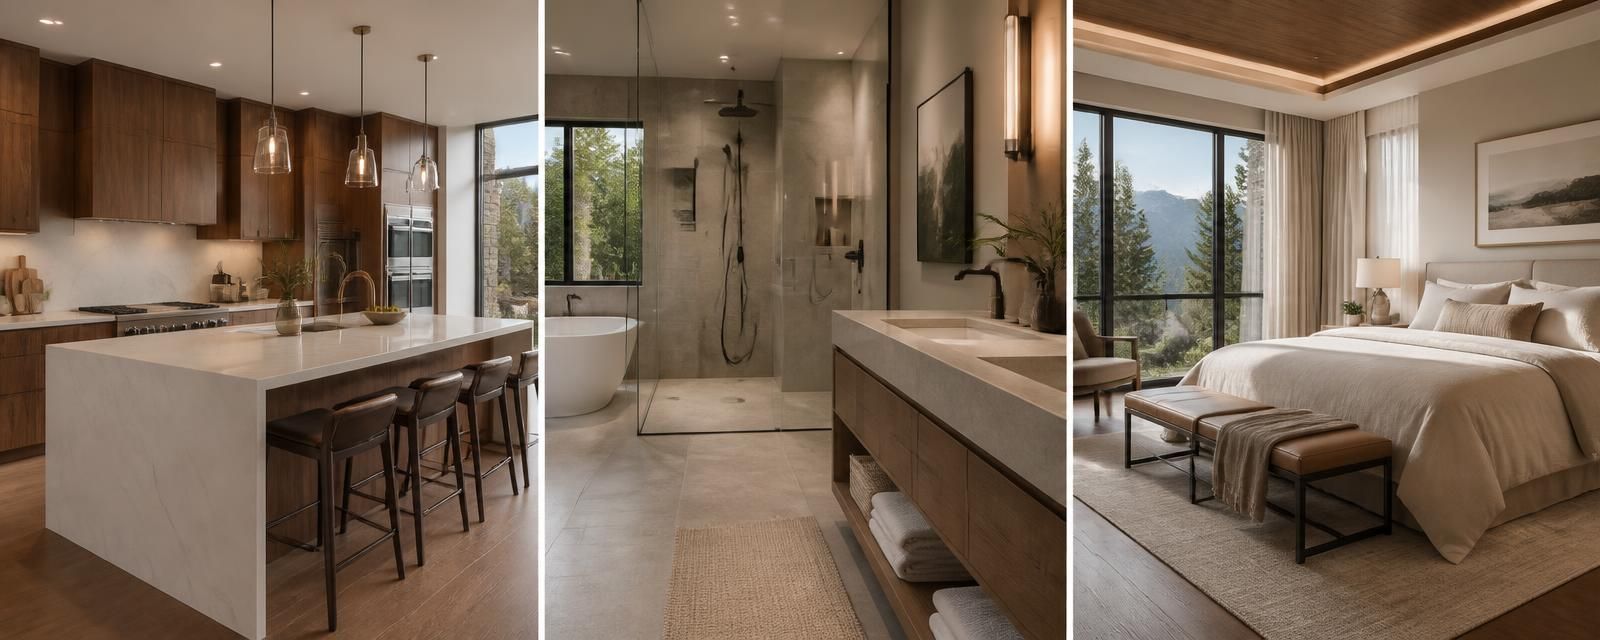
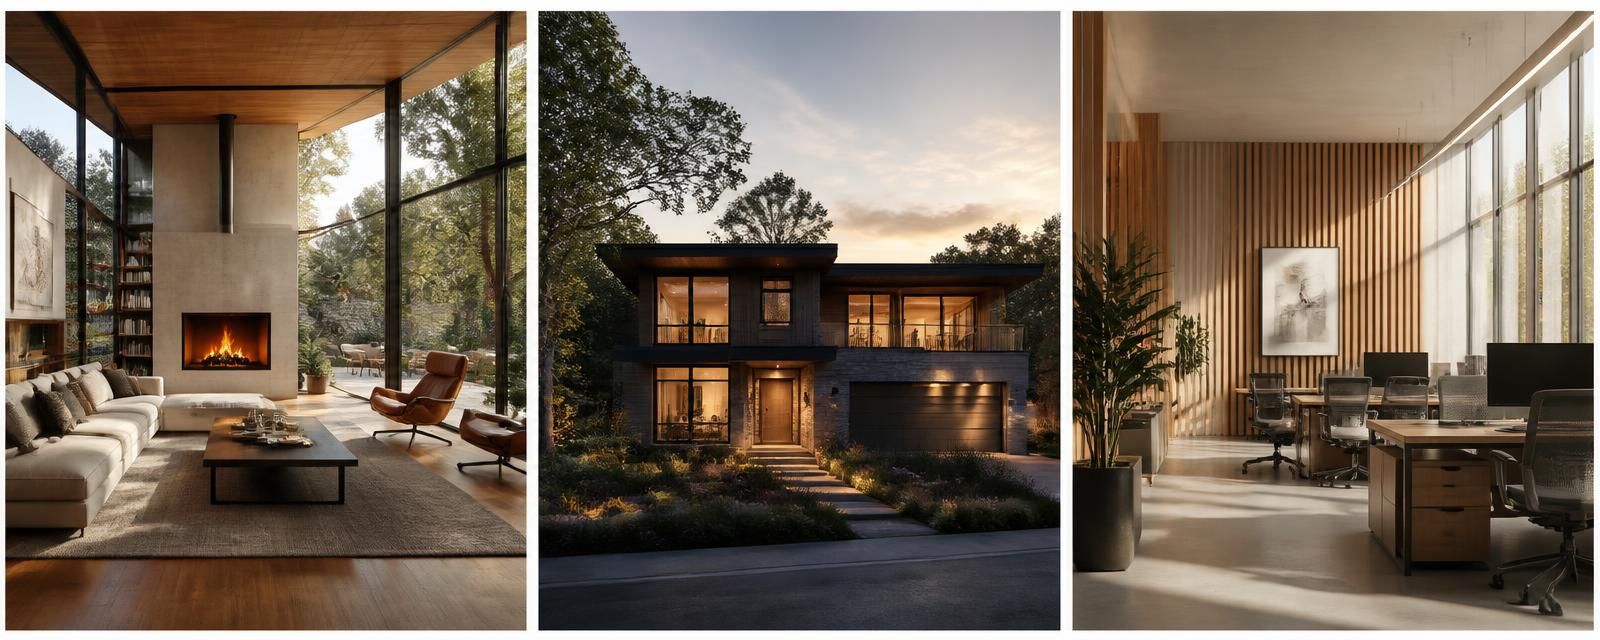
Gallery: what ProGradeAI produces
Kitchens, bathrooms, bedrooms, living rooms, exteriors, and workspaces, all generated from flat plans.
Why choose ProGradeAI
Traditional architectural rendering means a studio, a per-image fee that regularly runs $300 to $1,500, and a turnaround measured in days. That model works for a flagship project. It does not work when you need twelve options this week.
ProGradeAI is AI rendering software built for the pace of real work. Upload a plan, answer a short set of material questions generated from what the AI actually detected in your drawing, and receive a photorealistic rendering in minutes. A validation pass scores each render against the source plan for layout, window, material, and fixture accuracy, and regenerates automatically when the result does not meet the bar.
No modeling software. No render farm. No CAD skills. And for teams that only need a single project visualized, one-off render packs are available without a subscription.
Upload Your Floor Plan Today
Transform blueprints into stunning photorealistic 3D renderings with realistic materials in just minutes.
If you build, design, sell, or invest in property, the fastest way to move a project forward is to let people see it. Present projects faster, cut approval cycles, and win more clients with visuals that look like the finished building.
Upload Your Floor Plan Today Start your 3D rendering with ProGradeAI →
Share this post
Industries We Serve
Upload Your Floor Plan Today
Transform blueprints into stunning photorealistic 3D renderings with realistic materials in just minutes.
Explore ProGradeAI tools
Jump straight into the tool behind this article.
Floor Plan to 3D Rendering
Photorealistic renders with real materials
Turn a Floor Plan Into a 3D Image
2D plan to 3D visualization
AI Real Estate Photo Editor
Listing-ready interiors and exteriors
AI Color Grading
Studio color in one click
Batch Photo Editing
Consistent grading across a full shoot
AI Image Enhancer
Sharper, cleaner, better exposed
Why professionals choose ProGradeAI
Built for builders, architects, designers, and real estate teams who ship work on deadlines.
Photorealistic quality
Renders that read like photography, with believable depth, reflections, and shadow falloff.
Material-accurate rendering
Marble, quartz, hardwood, tile, brick, and steel behave like the real surface under real light.
Fast turnaround
Minutes instead of the three to ten days a traditional rendering studio quotes per image.
AI-powered workflow
Upload a plan, answer a few material questions, download. No CAD, no modeling, no render farm.
Commercial use
Use your renders in listings, decks, brochures, investor packages, and paid advertising.
High-resolution exports
Full-resolution files suited to print, presentations, and large-format marketing.
Related articles
Keep reading across our AI rendering and photo editing guides.

Turn a Floor Plan Photo Into a 3D Render in Under a Minute
You don't need CAD files or a design background to get a photorealistic 3D floor plan. Here's how real estate photographers are converting plain floor plan photos into furnished, photorealistic renders.

How to Create Photorealistic 3D Renderings of Your Home or Apartment (Without Hiring a 3D Artist)
Turn any floor plan into a photorealistic 3D rendering with real materials, lighting, and finishes. Available exclusively to ProGrade Max subscribers.
Turn Any 2D Floor Plan into a Stunning 3D Render with AI
Upload any 2D floor plan and get a photorealistic 3D render in under a minute. Choose modern, warm, or luxury styles. A complete guide for real estate photographers and agents using ProGrade AI.

Skip the $500 3D Designer: Visualize Your Renovation for the Cost of a Coffee
Hiring a 3D designer for a remodel costs $150–$500 per room and takes days. With ProGrade AI, upload your floor plan, pick materials, and get a photorealistic render of your real space in under a minute.
The Best AI Tools for Real Estate Photographers in 2026
A practical guide to the AI tools real estate photographers actually use in 2026. Color grading, batch editing, sky replacement, 3D floor plans, and the workflows that save hours per shoot.
How to Color Grade Real Estate Photos with AI in 2026
A complete guide to professional real estate photo editing and color grading with AI. Learn the workflow photographers, agents, and Airbnb hosts use to deliver magazine quality listings in minutes, not hours.