How to Read Architectural Renderings Like a Professional
Stop Guessing. See Your Renovation Before Construction Begins.
Most homeowners struggle to understand blueprints and architectural drawings. ProGrade AI transforms any floor plan into a realistic visualization so you can confidently plan every renovation before spending thousands of dollars.
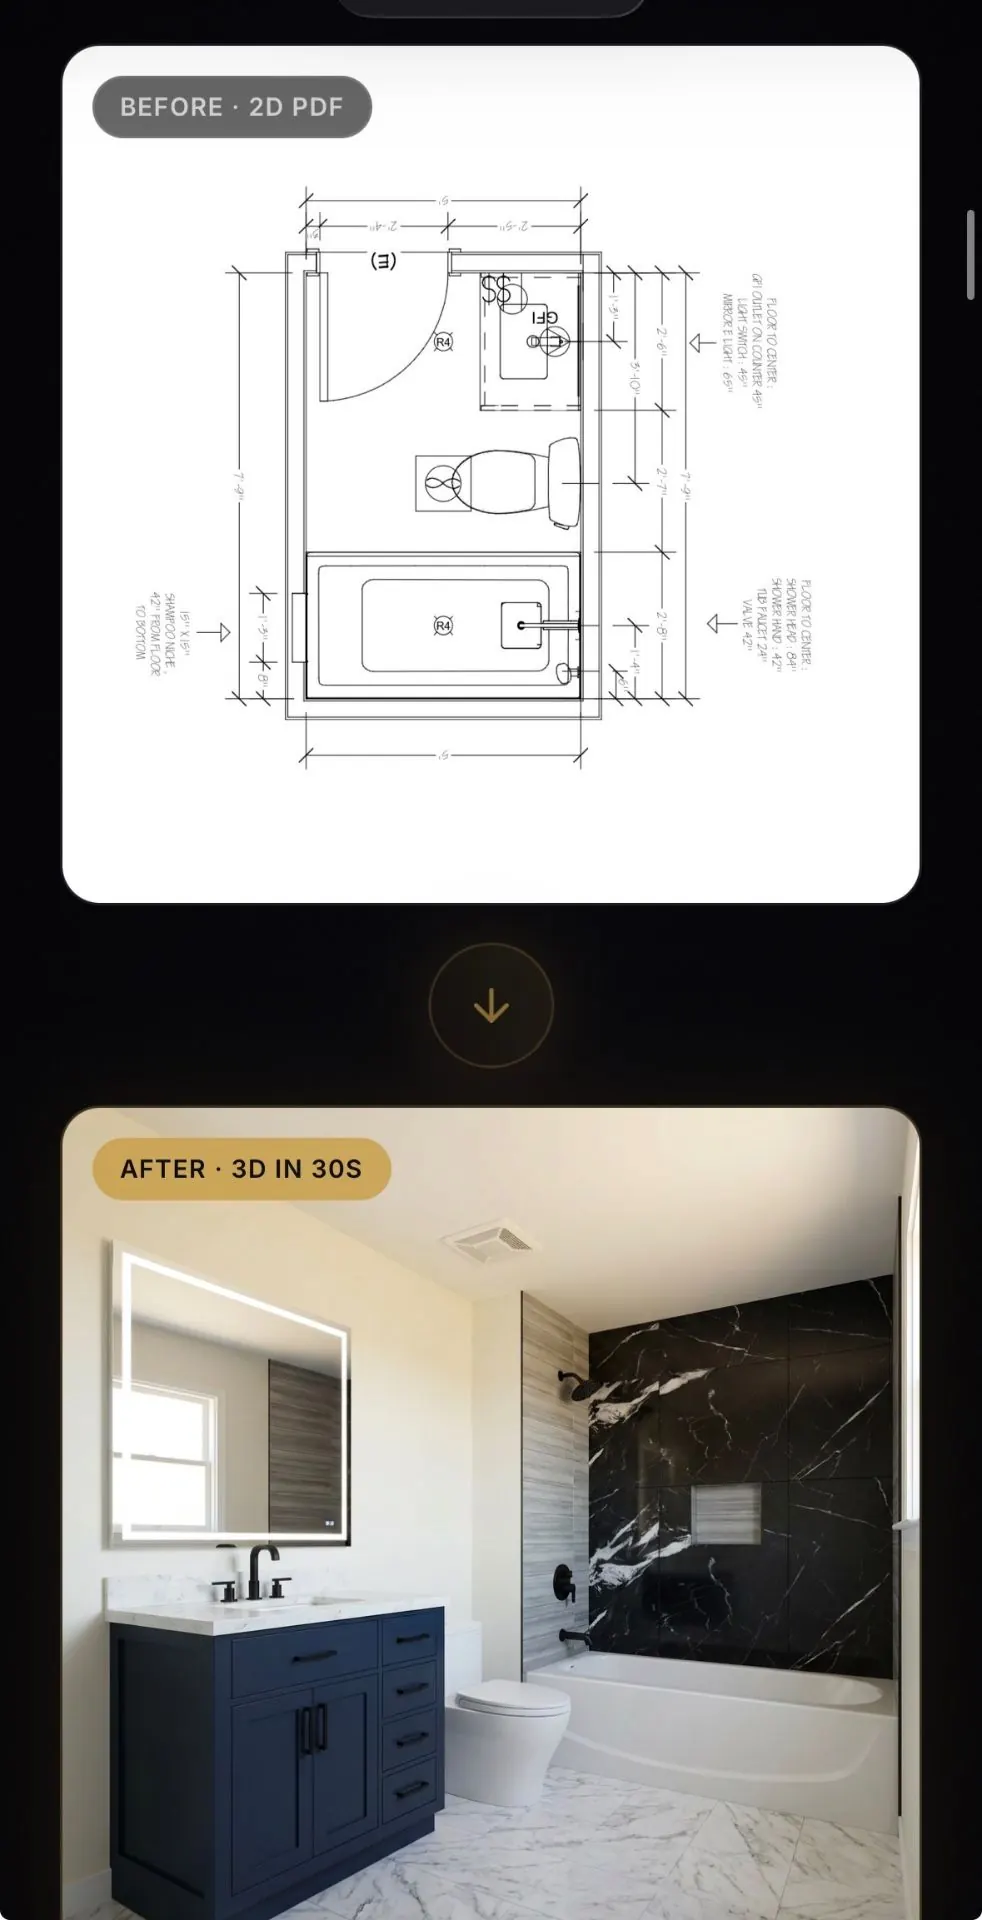
Real customer floor plan → photorealistic rendering in under 30 seconds
Why Architectural Renderings Matter
Traditional floor plans are technical documents. They are precise, but they are not designed for the people who actually live in the room. Most homeowners cannot picture a finished space from a 2D drawing covered in dimension lines and symbols.
Architectural renderings close that gap. A good rendering lets you stand inside the room before construction starts and answer questions that drawings cannot.
- Understand how the room layout will actually feel at full scale
- Visualize furniture placement and walking paths
- See natural and artificial lighting before any walls go up
- Choose tile, paint, vanity, and counter combinations with confidence
- Prevent expensive renovation mistakes that get discovered too late
How to Read an Architectural Rendering
Eight things professionals look at first when reviewing a 3D rendering or floor plan visualization.
Room Layout
Identify how spaces flow, where walls divide the room, and how openings connect each zone.
Dimensions and Scale
Read the measurement lines to understand true room size and how furniture will fit in real life.
Windows and Natural Light
Window placement controls daylight, mood, and how every material will look at different times of day.
Materials and Finishes
Tile, paint, wood, and stone choices shape the entire feel of the room before a single sample is ordered.
Cabinets and Fixtures
Vanities, faucets, lighting, and built-ins set the function and visual hierarchy of the space.
Camera Perspective
The angle the render is shot from changes how proportions feel. Learn to read it like a photograph.
Interior Design Details
Trim, baseboards, niches, and edge profiles separate a flat render from a believable space.
Construction Accuracy
A good rendering matches the floor plan exactly. No invented walls, no relocated windows.
Who Benefits Most?
AI rendering saves time and money across every part of the construction and design industry.
Homeowners
See your renovation before paying for materials, labor, or design fees.
Architects
Communicate intent visually so clients approve plans faster, with fewer revisions.
Contractors
Win bids by showing the finished space, not just a quote and a blueprint.
Interior Designers
Test material palettes in the real room before specifying a single product.
Real Estate Developers
Pre-sell units with photorealistic interiors long before construction wraps.
House Flippers
Decide finishes that maximize resale value before ordering tile or cabinets.
Real Estate Photographers
Offer 3D rendering as a same-day add-on, no outsourcing, no waiting.
Avoid These Expensive Renovation Mistakes
The most common (and most expensive) renovation regrets are also the easiest to prevent with a photorealistic rendering.
Wrong Cabinet Color
A navy vanity in a showroom looks completely different in a small windowless bathroom. See it in your real room first.
Poor Lighting Decisions
Recessed, sconces, pendants. Each casts a different mood. Preview the result before the electrician arrives.
Incorrect Flooring
Tile that looks rich online can dominate a small space. Render it at scale before ordering pallets.
Bathroom Layout Regrets
Door swings, vanity reach, shower clearance. Catch the issues on screen, not after demo day.
Kitchen Redesign Costs
Cabinet color, counter veining, backsplash pattern. Lock the combination visually before fabrication.
Material Mismatches
Marble with the wrong vein direction. Wood tones that clash. Render the full room to spot conflicts early.