
AI construction renderings
AI Construction Renderings
Contractors who show a render with the bid close more work than contractors who show a number.
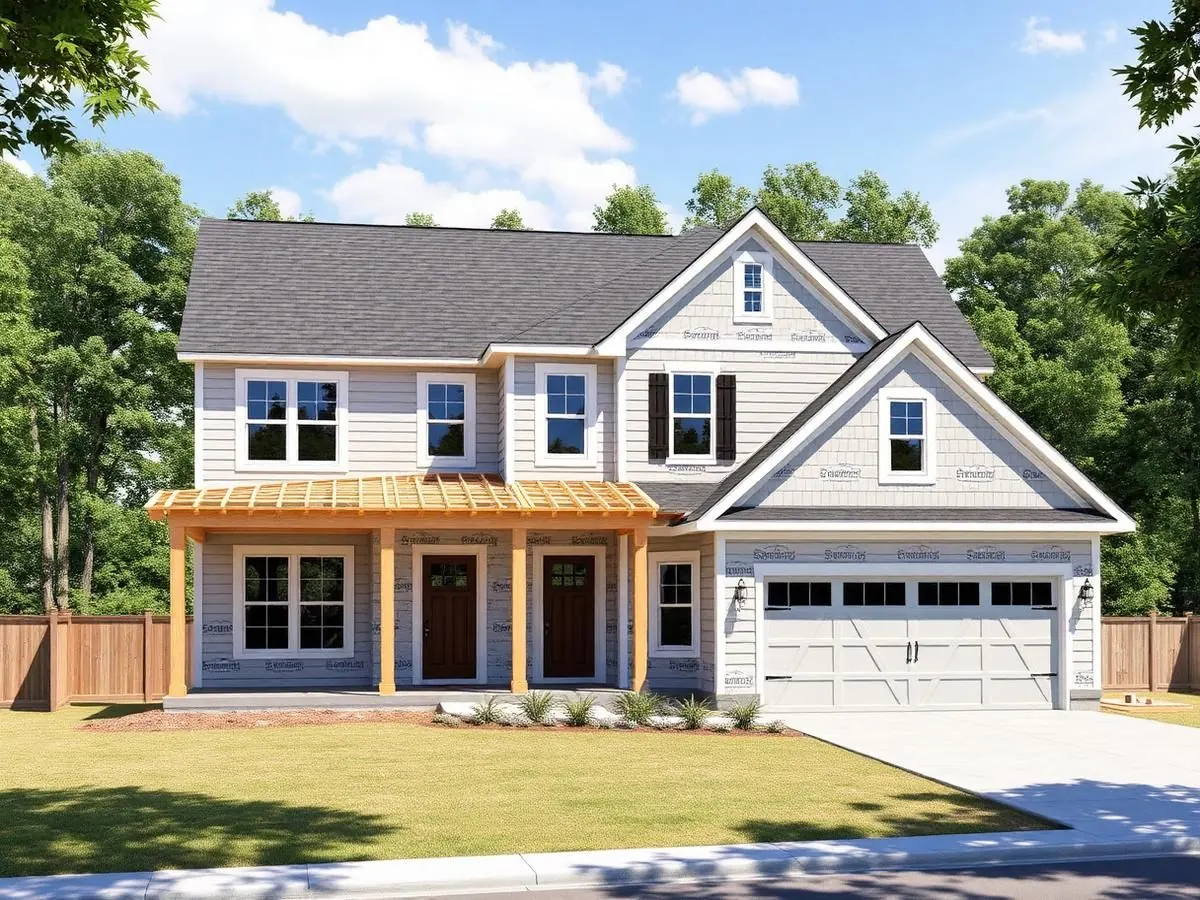
Most residential bids look identical to a homeowner. Same scope, similar numbers, three PDFs that read the same way. The one that stands out usually has a picture in it.
A render also protects you later. When the client can see the scope, the conversation about what was and was not included gets much shorter.
Floor plan to finished render
From permit drawing to the image that goes on the front page of the bid.
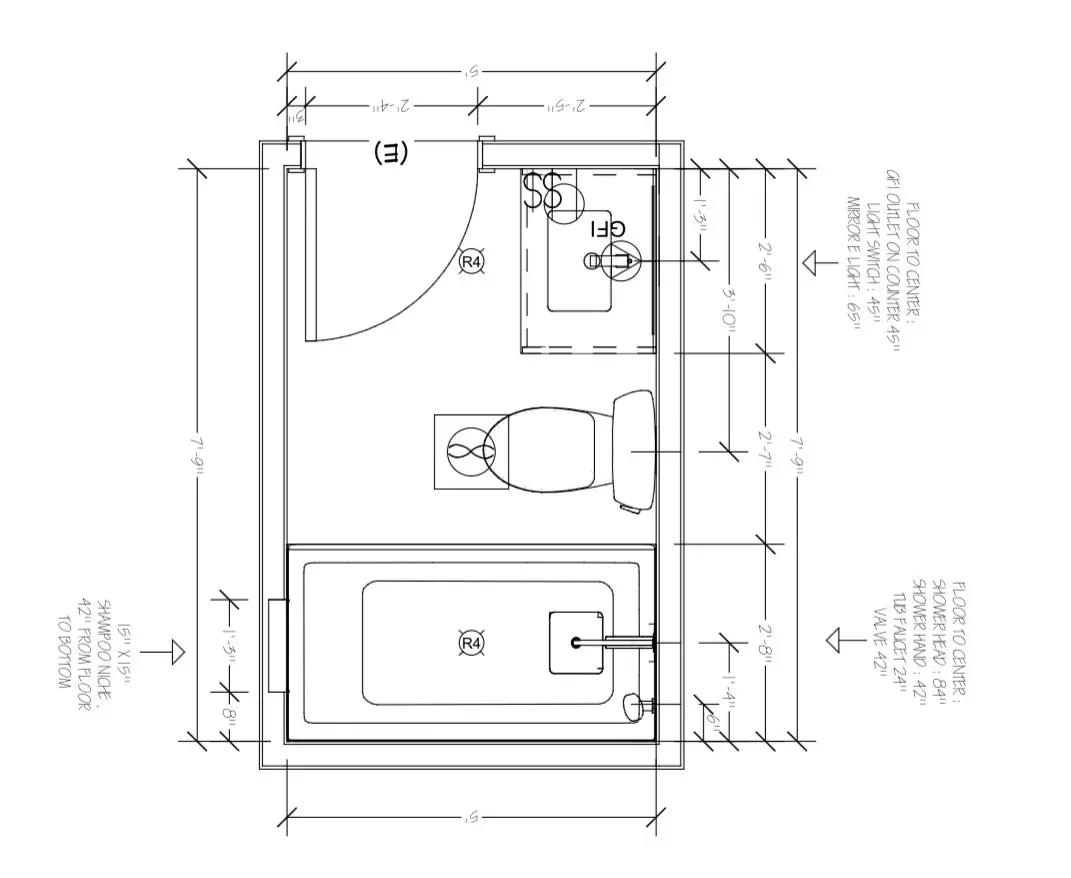
Start with your own plan
Upload a drawing and see the first render before you read the rest of this page.
What you get with AI construction renderings
Win rate on proposals
A visual proposal reads as more prepared than a scope list, even at the same price.
Scope clarity
Disputes usually start with a client picturing something different than what was quoted.
Change orders explained
Render the option before the client approves the upcharge.
No design staff required
You do not need a drafter or a rendering subcontractor to produce one.
How it works
- 1
Upload the plan or permit set page
Whatever drawing the bid is based on.
- 2
List the specified materials
Pull them straight from the scope so the render matches the quote.
- 3
Generate
One image per view, ready in minutes.
- 4
Attach it to the bid
Put it on the cover page where the homeowner sees it first.
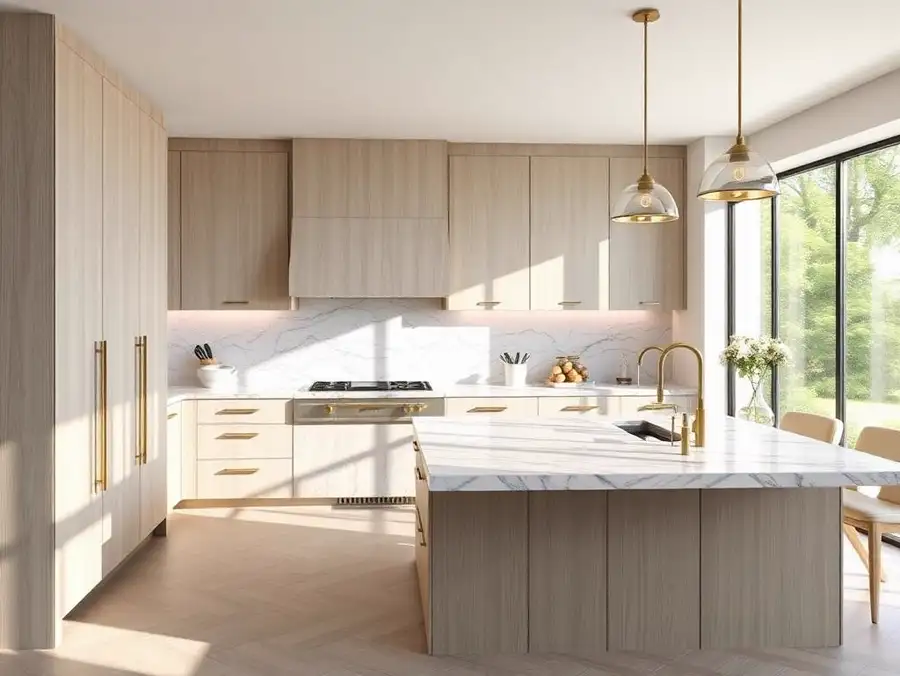
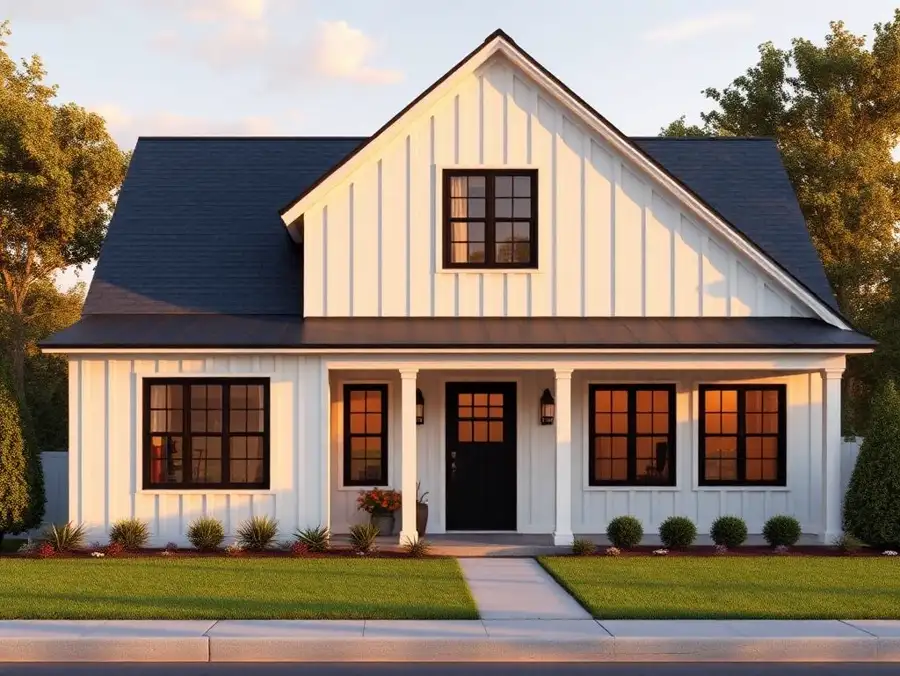
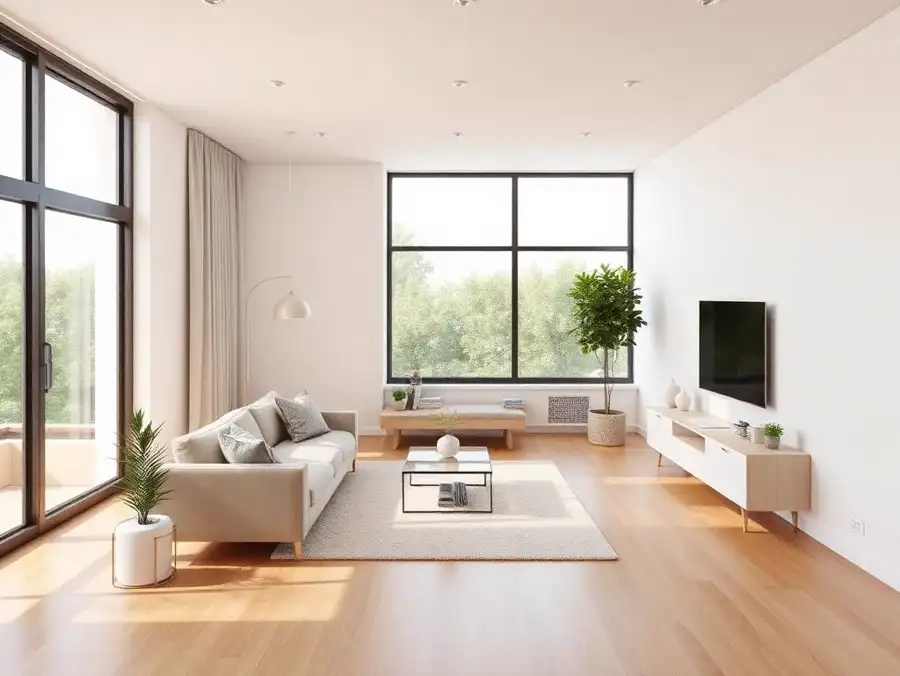
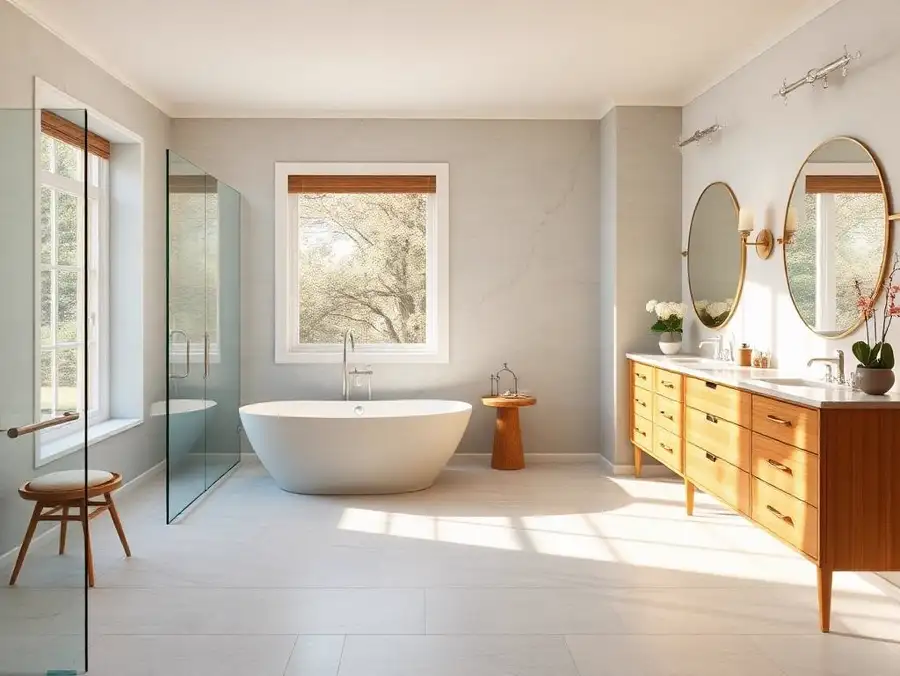
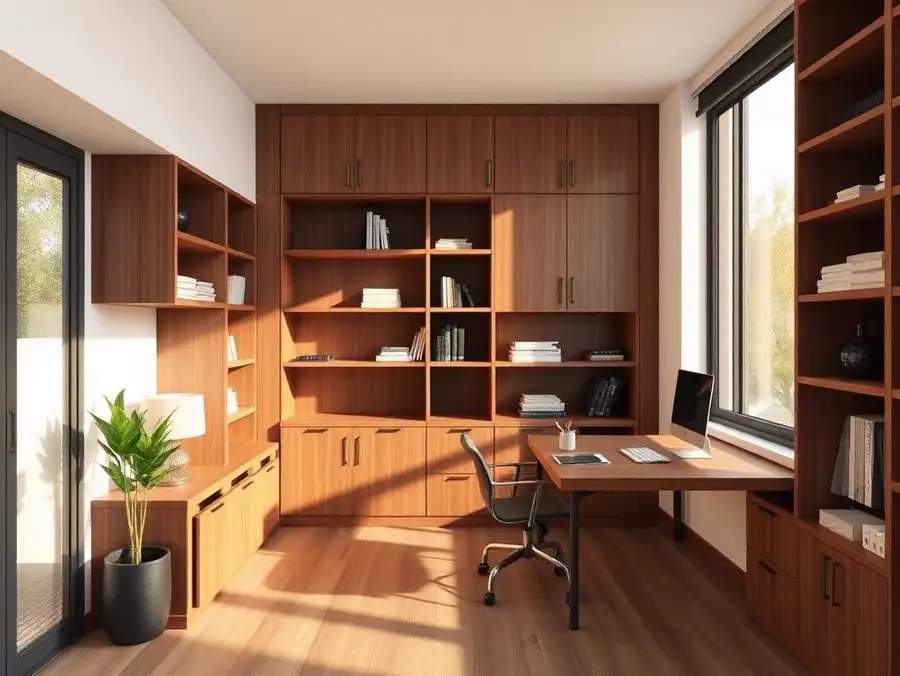
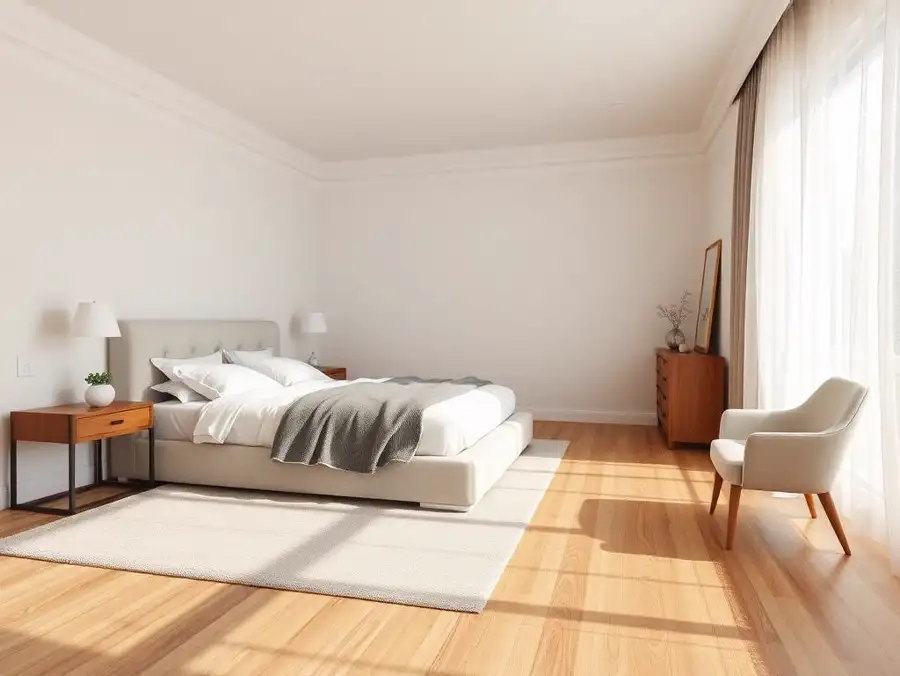
Example renders
A sample of the project types this tool is used for.
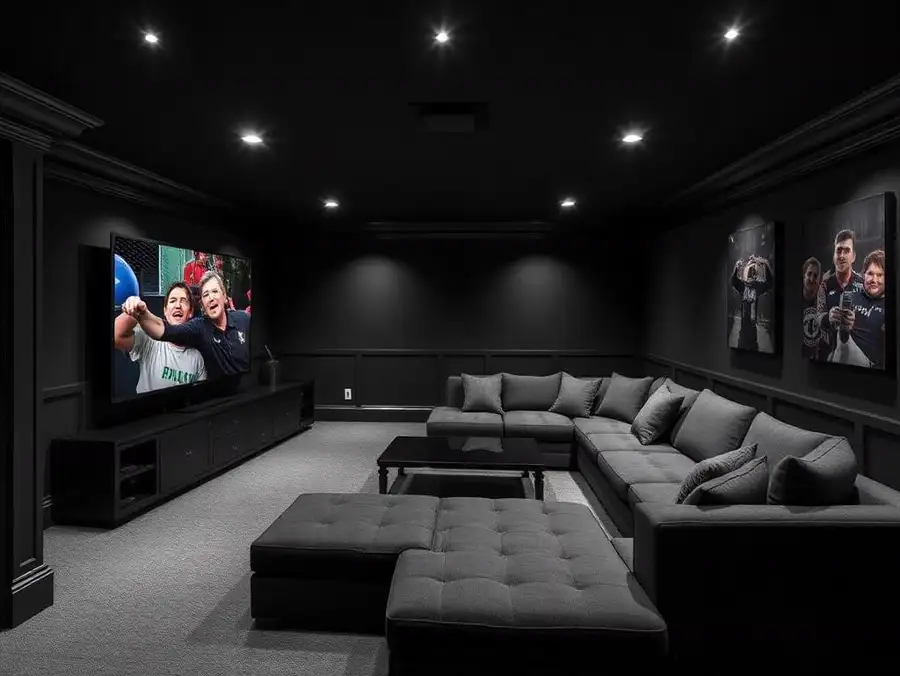
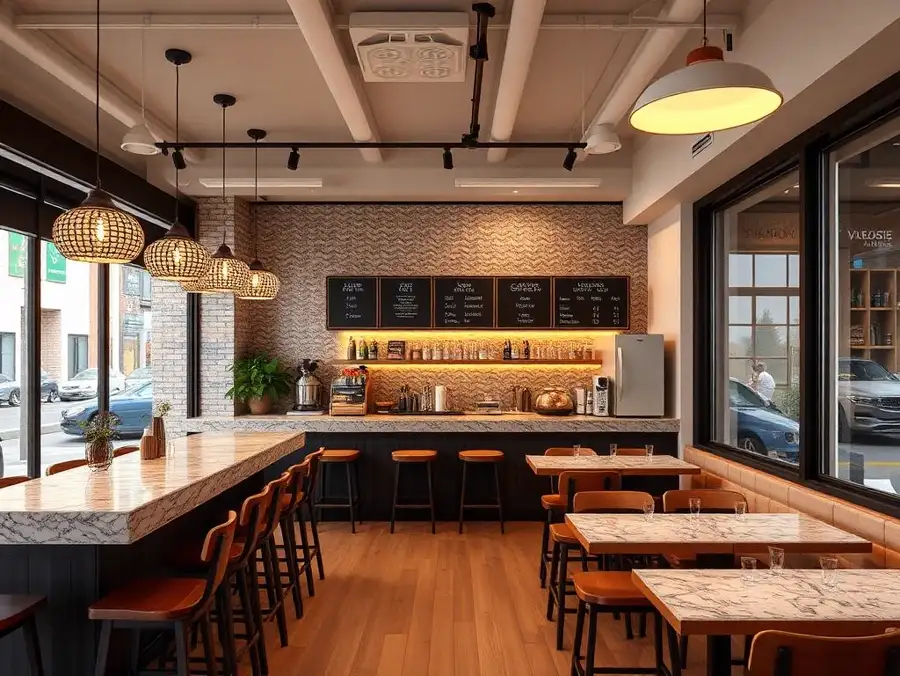
Who uses it
Why professionals choose ProGradeAI
Built for builders, architects, designers, and real estate teams who ship work on deadlines.
Photorealistic quality
Renders that read like photography, with believable depth, reflections, and shadow falloff.
Material-accurate rendering
Marble, quartz, hardwood, tile, brick, and steel behave like the real surface under real light.
Fast turnaround
Minutes instead of the three to ten days a traditional rendering studio quotes per image.
AI-powered workflow
Upload a plan, answer a few material questions, download. No CAD, no modeling, no render farm.
Commercial use
Use your renders in listings, decks, brochures, investor packages, and paid advertising.
High-resolution exports
Full-resolution files suited to print, presentations, and large-format marketing.
Frequently asked questions
Do I need CAD files?
No. An image of the plan is enough, including a photo of a printed permit set page.
Can I render only the scope I am quoting?
Yes. Describe the work in the scope and leave the rest of the house as is.
Is it fast enough to use during a sales call?
Renders come back in minutes, so many contractors generate one while the homeowner is still deciding.
Can I brand the images?
You own the output and can place it in branded proposals and marketing.
What does it cost per project?
Render packs start at a single image and scale to ten, with no subscription required.
Related services
AI Kitchen Rendering
Upload the plan, pick the cabinet finish and the countertop slab, and get a photorealistic kitchen back in minutes.
AI Bathroom Rendering
Tile choices are hard to picture from a sample board. Render the room first and let the client see the whole wall.
AI Exterior House Rendering
Show the finished elevation with the actual siding color, stone veneer, and roof before the first truss goes up.
AI Interior Rendering
Living rooms, bedrooms, offices, and open plans rendered with the finishes you actually specified.
AI Commercial Building Rendering
Office, retail, and mixed use visuals for pitch decks, entitlement meetings, and leasing packages.
Related articles
How AI 3D Rendering Is Transforming Home Remodeling in San Diego
Discover how AI 3D rendering is changing home remodeling in San Diego. Visualize bathrooms, kitchens, ADUs, and interiors using realistic AI-generated renders with custom materials before construction begins.
From Floor Plans to Photorealistic 3D Renderings: How ProGradeAI Helps Construction Companies & Real Estate Professionals
See how AI 3D rendering turns floor plans, blueprints, and architectural drawings into photorealistic interior and exterior renderings with accurate materials, for builders, architects, and real estate professionals.
Upload Your Floor Plan Today
Turn a drawing into a photorealistic render with accurate materials in a few minutes.