
How AI 3D Rendering Is Transforming Home Remodeling in San Diego

Upload Your Floor Plan
Generate a photorealistic AI render with accurate materials in minutes.
Remodeling has always asked a lot of your imagination. You look at a flat floor plan, a few material samples, maybe a rough sketch, and try to picture the finished space. AI 3D rendering is finally taking that guesswork out of the process.
Home remodeling in San Diego continues to grow, especially for luxury interiors, ADUs, and modern renovations. Contractors, architects, and homeowners are increasingly using AI rendering tools to visualize projects before construction begins.
Instead of waiting weeks for a traditional rendering, you can now turn a floor plan into a realistic interior in minutes.
Try 3D Rendering · Upload Floor Plan
What is AI 3D rendering?
AI 3D rendering uses artificial intelligence to generate realistic interiors from floor plans, room layouts, inspiration images, and your own material references.
A modern rendering system handles:
- lighting
- shadows
- reflections
- textures
- room proportions
- material finishes
The output is a photorealistic preview of the remodeled space before any work starts. For homeowners comparing render quality and architectural visualization tools, AI has closed most of the gap with traditional studios in a fraction of the time.
From floor plan to photorealistic interior
Traditional architectural visualization usually means manual 3D modeling, expensive software, and long turnaround times.
AI shortens that workflow dramatically. You can upload:
- bathroom floor plans
- kitchen layouts
- sketches
- architectural drawings
The system then converts the layout into a fully visualized space. A clean CAD export works. A phone photo of a printed plan works too. There is no manual modeling step.
You can read more about the workflow on the 3D rendering with custom materials page.
Visualize real materials before construction
The biggest benefit is being able to preview real materials inside the space.
You can upload reference images for:
- tile
- flooring
- countertops
- vanities
- shower fixtures
- faucets
- lighting styles
The rendering applies those materials with correct lighting, scale, and reflections. That is very different from guessing how a finish will read once it is installed.
Why San Diego homeowners are using AI rendering
AI rendering helps homeowners:
- visualize remodels before construction
- compare material combinations
- avoid expensive design mistakes
- communicate ideas clearly with contractors
- make decisions faster
Common projects include:
- bathroom remodels
- kitchen renovations
- ADUs
- luxury interiors
- real estate staging
When the project wraps, our real estate photo editor AI and AI photo editor help present the finished space at the same quality.
Generate AI Render
See your own plan rendered before you finish reading this article.
Faster than traditional architectural visualization
Traditional rendering can take days or weeks. AI rendering is typically a few minutes per image, with realism that is good enough for client decisions.
That speed helps:
- contractors
- architects
- designers
- homeowners
- real estate professionals
move through planning faster. A render that used to take a week can be reviewed over coffee, iterated, and approved the same day.
AI rendering for bathrooms and kitchens
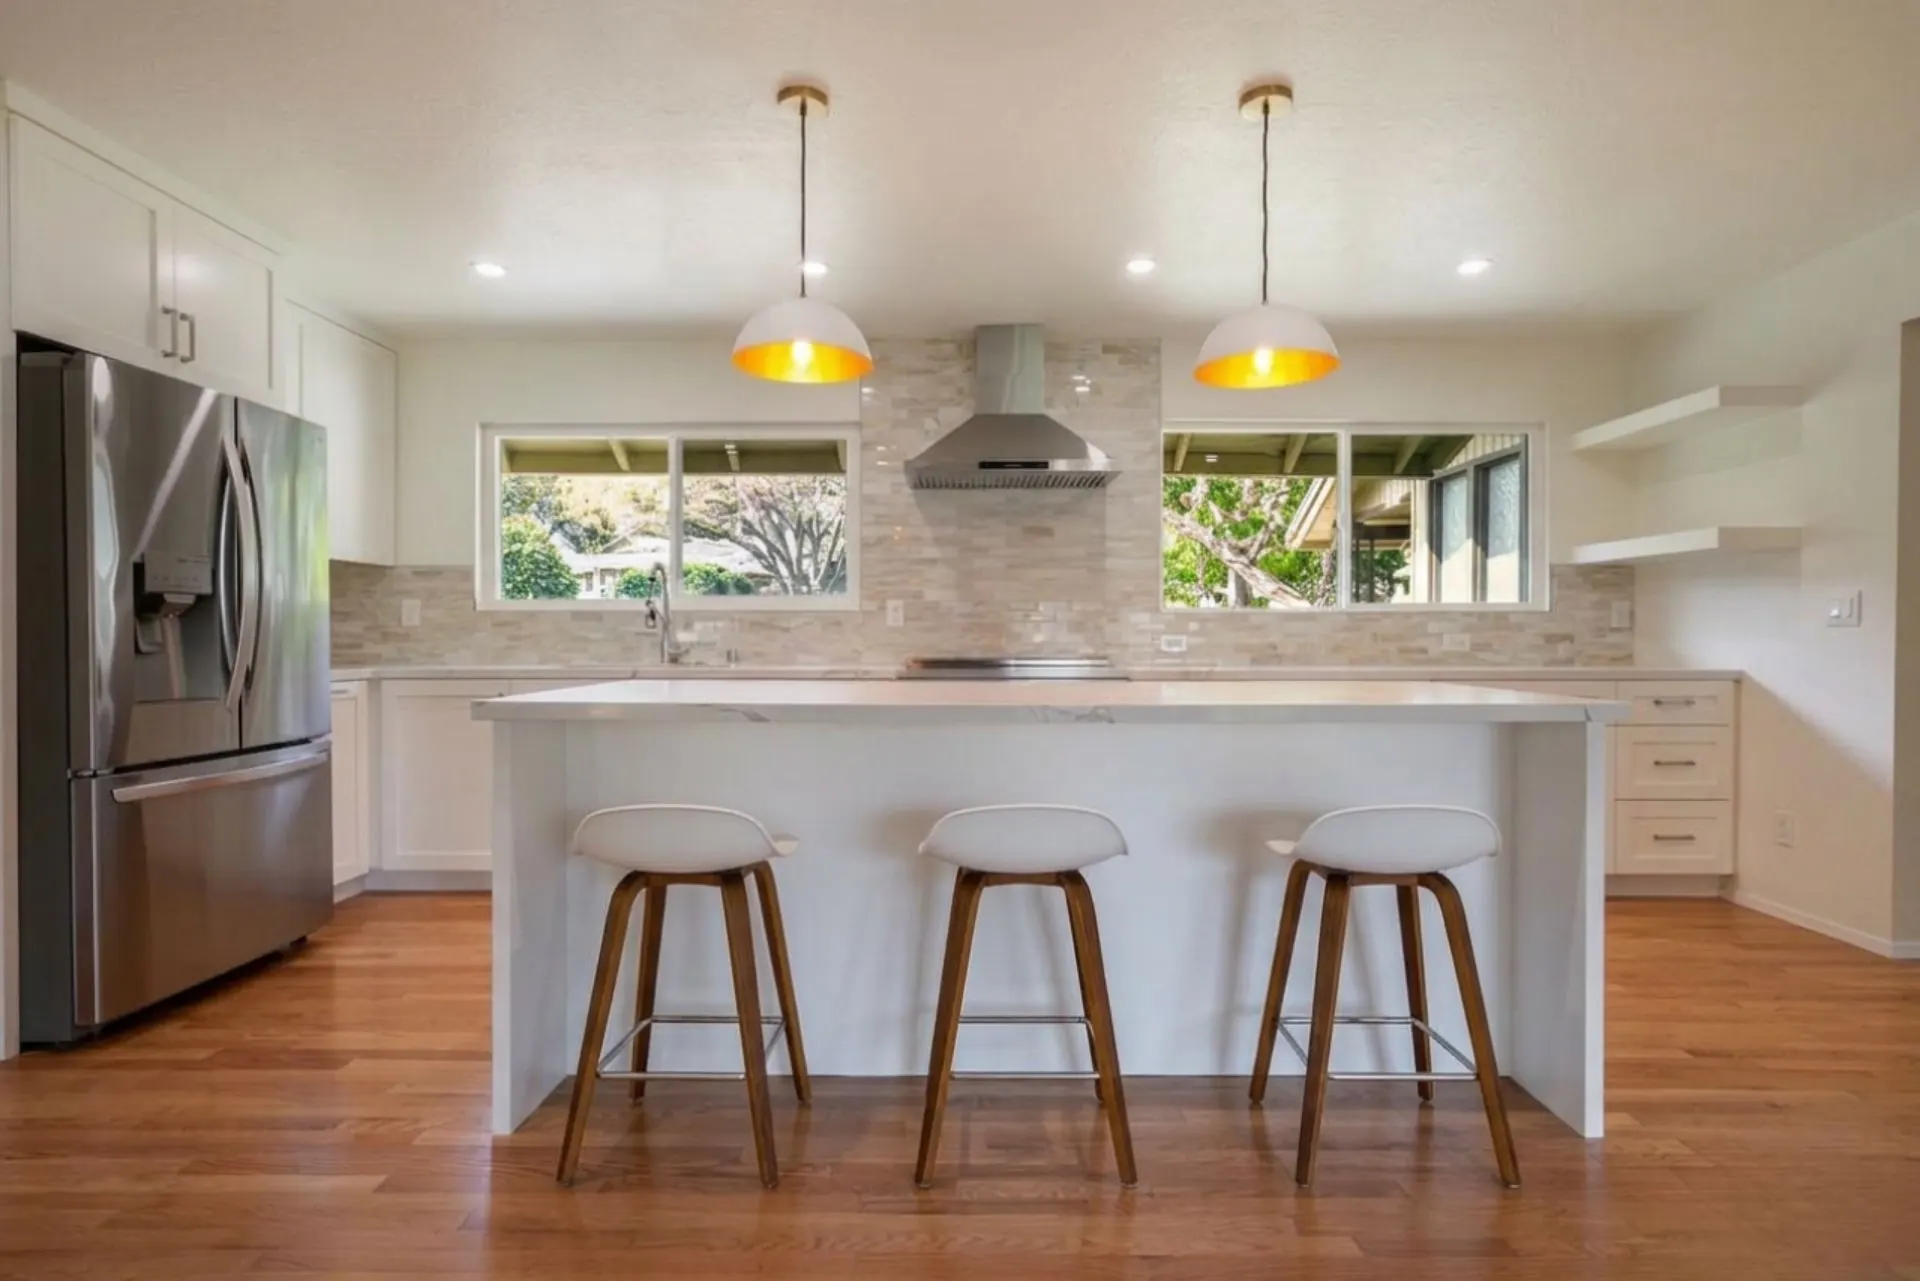
Bathrooms and kitchens are the most popular spaces for AI visualization. Materials and layout choices have an outsized impact on how the finished room feels.
AI bathroom and kitchen renders can preview:
- walk-in showers
- floating vanities
- quartz countertops
- custom tile layouts
- recessed lighting
- spa-style interiors
Because materials come from your own reference images, you can compare a marble-look porcelain against natural stone, or test two vanity finishes, without ordering thousands of dollars in samples.
The future of remodeling visualization
AI is becoming a standard part of the remodeling workflow.
As quality keeps improving, homeowners and professionals are getting:
- faster visualization
- easier collaboration
- lower design costs
- more realistic previews
- quicker concept exploration
This is not a replacement for designers. It is a way to make every conversation more concrete, earlier in the project.
Try AI 3D rendering with ProGrade AI
Upload your floor plans, inspiration images, and material references, and generate realistic interiors for your remodel.
Try 3D Rendering · Upload Floor Plan
Frequently asked questions
What is AI 3D rendering?
It is a way to generate photorealistic interiors from 2D floor plans, sketches, or room layouts, with materials, lighting, and shadows applied automatically.
Can AI create realistic bathroom renders?
Yes. Bathrooms are one of the strongest use cases. The AI can render walk-in showers, floating vanities, tile patterns, and lighting in a way that closely matches the planned remodel.
Can I upload my own materials and fixtures?
Yes. Reference images for tile, flooring, countertops, vanities, fixtures, and lighting are applied directly inside the rendered space.
Is AI rendering useful for contractors?
Yes. Contractors use renderings for client presentations, change-order conversations, and aligning expectations before construction. That alone tends to reduce costly rework.
How long does AI rendering take?
Most renders take seconds to a couple of minutes, instead of the days or weeks needed for traditional 3D rendering studios.
Visualize your remodel before construction begins. Start your first AI 3D render →
Share this post
Upload Your Floor Plan Today
Transform blueprints into stunning photorealistic 3D renderings with realistic materials in just minutes.
Explore ProGradeAI tools
Jump straight into the tool behind this article.
Floor Plan to 3D Rendering
Photorealistic renders with real materials
Turn a Floor Plan Into a 3D Image
2D plan to 3D visualization
AI Real Estate Photo Editor
Listing-ready interiors and exteriors
AI Color Grading
Studio color in one click
Batch Photo Editing
Consistent grading across a full shoot
AI Image Enhancer
Sharper, cleaner, better exposed
Why professionals choose ProGradeAI
Built for builders, architects, designers, and real estate teams who ship work on deadlines.
Photorealistic quality
Renders that read like photography, with believable depth, reflections, and shadow falloff.
Material-accurate rendering
Marble, quartz, hardwood, tile, brick, and steel behave like the real surface under real light.
Fast turnaround
Minutes instead of the three to ten days a traditional rendering studio quotes per image.
AI-powered workflow
Upload a plan, answer a few material questions, download. No CAD, no modeling, no render farm.
Commercial use
Use your renders in listings, decks, brochures, investor packages, and paid advertising.
High-resolution exports
Full-resolution files suited to print, presentations, and large-format marketing.
Related articles
Keep reading across our AI rendering and photo editing guides.
AI Color Grading: How It Works and How to Use It on Your Photos
AI color grading explained: what it is, how scene analysis and tonal decisions work, what it can realistically fix, how it handles RAW files and full shoots, and when manual editing is still the better call.
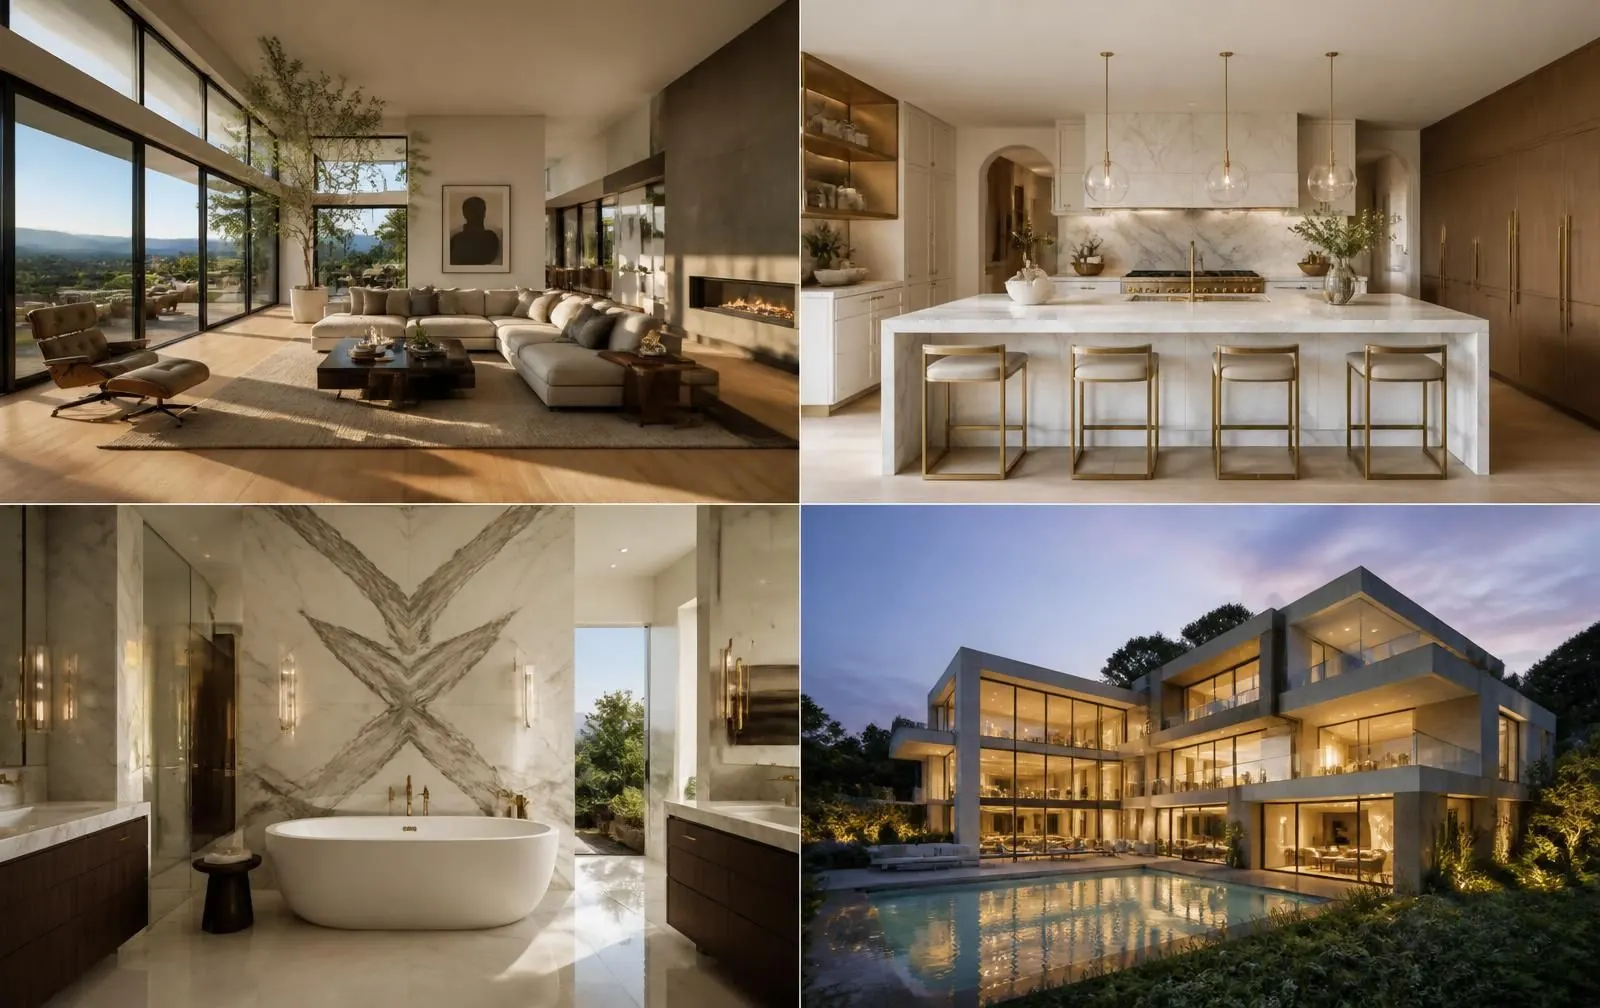
From Floor Plans to Photorealistic 3D Renderings: How ProGradeAI Helps Construction Companies & Real Estate Professionals
See how AI 3D rendering turns floor plans, blueprints, and architectural drawings into photorealistic interior and exterior renderings with accurate materials, for builders, architects, and real estate professionals.

Skip the $500 3D Designer: Visualize Your Renovation for the Cost of a Coffee
Hiring a 3D designer for a remodel costs $150–$500 per room and takes days. With ProGrade AI, upload your floor plan, pick materials, and get a photorealistic render of your real space in under a minute.

Turn a Floor Plan Photo Into a 3D Render in Under a Minute
You don't need CAD files or a design background to get a photorealistic 3D floor plan. Here's how real estate photographers are converting plain floor plan photos into furnished, photorealistic renders.
How to Create Photorealistic 3D Renderings of Your Home or Apartment (Without Hiring a 3D Artist)
Turn any floor plan into a photorealistic 3D rendering with real materials, lighting, and finishes. Available exclusively to ProGrade Max subscribers.

Turn Any 2D Floor Plan into a Stunning 3D Render with AI
Upload any 2D floor plan and get a photorealistic 3D render in under a minute. Choose modern, warm, or luxury styles. A complete guide for real estate photographers and agents using ProGrade AI.