
Skip the $500 3D Designer: Visualize Your Renovation for the Cost of a Coffee

Upload Your Floor Plan
Generate a photorealistic AI render with accurate materials in minutes.
If you have ever started a bathroom or kitchen remodel, you know the moment of doubt. You pick out a marble tile online, a navy vanity, maybe some matte black fixtures, and then you try to picture how it all comes together in your actual space. Most people cannot do that in their head. So they either guess and hope, or they hire a 3D designer to mock it up for them.
Hiring someone usually means a few hundred dollars and a few days of waiting. A freelance 3D rendering artist will typically charge anywhere from $150 to $500 per room, depending on detail level, and that is before revisions if you decide you do not like the tile after all.
There is a faster and cheaper way to get the same answer: see it before you buy it.
How it actually works
Upload your floor plan, whether it is a hand-drawn sketch, a PDF from your contractor, or a photo of blueprints. The system reads the layout and turns it into a clean 3D model of the room. From there, you choose your style direction and the materials you are considering, like the tile, vanity color, countertop, and fixtures.
In under a minute, you get a photorealistic render of your actual room with those exact choices in place. Not a generic stock photo of someone else's bathroom. Yours, with your layout and your material picks.
If something feels off, change the tile color or swap the vanity and generate again. No waiting on a designer's schedule, no back-and-forth emails, no second invoice.
Why this matters before you buy materials
Tile, countertops, and fixtures are not cheap, and they are usually non-returnable once cut or installed. Seeing the combination rendered in your real room, with the lighting and proportions of your actual space, catches problems that swatches and showroom samples cannot. A tile that looks great under store lighting can look completely different in a small windowless bathroom.
This is also useful if you are working with a contractor and want to get on the same page before work starts. Instead of describing what you want, you show them the render.
Generate AI Render
See your own plan rendered before you finish reading this article.
Who this is for
- Homeowners planning a renovation who want to compare a few material combinations before committing
- Contractors who want to show clients options quickly without hiring outside design help
- Real estate investors flipping a property who need to visualize finishes before ordering materials
Getting started
You do not need design software or experience. Upload your plan, pick your materials, and see the result. It costs a fraction of what a freelance 3D designer charges, and you get your render back in under a minute instead of a few days.
FAQ
Do I need an architectural floor plan to use this?
No. A hand-drawn sketch with rough measurements works. A PDF from a contractor or architect works even better since it gives more accurate proportions, but it is not required.
Can I try different materials without paying again?
Yes. You can adjust your material choices and regenerate the render as many times as you want to compare options side by side.
How long does it take to get a render?
Most renders are ready in under a minute.
Is this only for bathrooms?
No. It works for kitchens, bedrooms, living rooms, and other interior spaces. Bathrooms and kitchens tend to be the most popular since material choices there have the biggest impact on cost.
How accurate is the render to my actual space?
The render follows the dimensions and layout from your uploaded plan, so proportions match your real room. Lighting and material textures are rendered to look photorealistic, giving you a much closer preview than a sketch or mood board.
Stop guessing on $5,000 in tile. Visualize your remodel with ProGrade AI →
Share this post
Upload Your Floor Plan Today
Transform blueprints into stunning photorealistic 3D renderings with realistic materials in just minutes.
Explore ProGradeAI tools
Jump straight into the tool behind this article.
Floor Plan to 3D Rendering
Photorealistic renders with real materials
Turn a Floor Plan Into a 3D Image
2D plan to 3D visualization
AI Real Estate Photo Editor
Listing-ready interiors and exteriors
AI Color Grading
Studio color in one click
Batch Photo Editing
Consistent grading across a full shoot
AI Image Enhancer
Sharper, cleaner, better exposed
Why professionals choose ProGradeAI
Built for builders, architects, designers, and real estate teams who ship work on deadlines.
Photorealistic quality
Renders that read like photography, with believable depth, reflections, and shadow falloff.
Material-accurate rendering
Marble, quartz, hardwood, tile, brick, and steel behave like the real surface under real light.
Fast turnaround
Minutes instead of the three to ten days a traditional rendering studio quotes per image.
AI-powered workflow
Upload a plan, answer a few material questions, download. No CAD, no modeling, no render farm.
Commercial use
Use your renders in listings, decks, brochures, investor packages, and paid advertising.
High-resolution exports
Full-resolution files suited to print, presentations, and large-format marketing.
Related articles
Keep reading across our AI rendering and photo editing guides.

Turn a Floor Plan Photo Into a 3D Render in Under a Minute
You don't need CAD files or a design background to get a photorealistic 3D floor plan. Here's how real estate photographers are converting plain floor plan photos into furnished, photorealistic renders.
Turn Any 2D Floor Plan into a Stunning 3D Render with AI
Upload any 2D floor plan and get a photorealistic 3D render in under a minute. Choose modern, warm, or luxury styles. A complete guide for real estate photographers and agents using ProGrade AI.
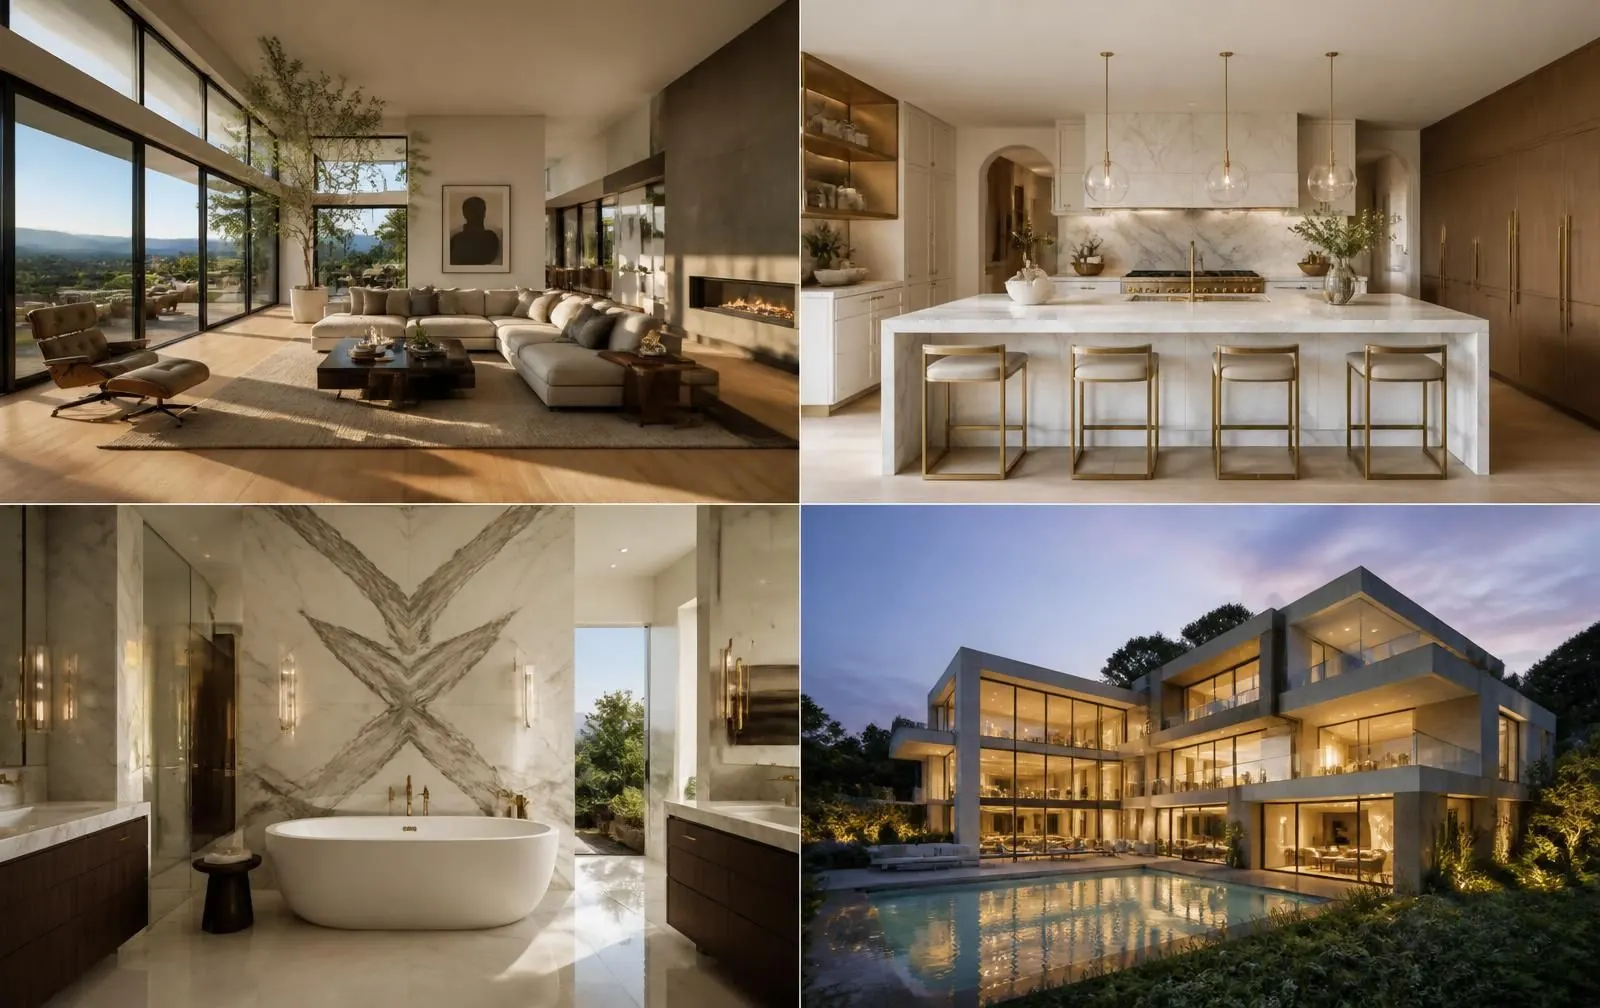
From Floor Plans to Photorealistic 3D Renderings: How ProGradeAI Helps Construction Companies & Real Estate Professionals
See how AI 3D rendering turns floor plans, blueprints, and architectural drawings into photorealistic interior and exterior renderings with accurate materials, for builders, architects, and real estate professionals.

How to Create Photorealistic 3D Renderings of Your Home or Apartment (Without Hiring a 3D Artist)
Turn any floor plan into a photorealistic 3D rendering with real materials, lighting, and finishes. Available exclusively to ProGrade Max subscribers.
AI Color Grading: How It Works and How to Use It on Your Photos
AI color grading explained: what it is, how scene analysis and tonal decisions work, what it can realistically fix, how it handles RAW files and full shoots, and when manual editing is still the better call.
How AI 3D Rendering Is Transforming Home Remodeling in San Diego
Discover how AI 3D rendering is changing home remodeling in San Diego. Visualize bathrooms, kitchens, ADUs, and interiors using realistic AI-generated renders with custom materials before construction begins.