
Turn a Floor Plan Photo Into a 3D Render in Under a Minute

Upload Your Floor Plan
Generate a photorealistic AI render with accurate materials in minutes.
For years, getting a 3D rendering of a floor plan meant sending a CAD file to a design studio and waiting two to three days for a result that cost $40 or more per plan. Most real estate photographers never had access to that pipeline. They had a phone photo of a printed floor plan, or a flat 2D PDF from the listing agent, and no real path to turning it into something a buyer would actually want to look at.
That's changed. With ProGrade AI's 3D floor plan rendering tool, you can upload a photo of almost any floor plan, hand-drawn, scanned, PDF, or CAD export, and get back a photorealistic, furnished 3D render in under a minute.
Why floor plan photos matter more than people think
A flat black-and-white floor plan tells a buyer where the rooms are. It doesn't tell them how the space feels. Buyers scrolling through listings respond to images that look like a finished home, not a blueprint. Agents who pair their listing photos with a 3D rendered floor plan consistently see longer time-on-listing and more saved favorites, because the image does the work of imagination for the buyer.
For real estate photographers, this is also a business opportunity. Floor plan rendering has traditionally been outsourced to companies like BoxBrownie or CubiCasa, both of which charge per plan and require a multi-day turnaround. If you can offer the same output as part of your own service, same day, you keep that revenue and that client relationship in house.
How the conversion actually works
Most people assume turning a 2D plan into a 3D render requires architectural software or a designer's eye. It doesn't, at least not on your end. Behind the scenes, ProGrade AI runs the upload through three passes:
First, the system reads the floor plan image and extracts a structured layout: room boundaries, doors, windows, and labeled spaces. This works whether the source is a clean CAD export or a photo of a printed plan taken on a phone.
Second, that structured layout becomes the spec for the actual render. The tool places walls, lighting, and furniture according to the room types it identified, a bedroom gets a bed and nightstands, a kitchen gets cabinetry and appliances, without anyone manually dragging assets into place.
Third, the result is checked against the original layout to make sure no rooms were dropped or mislabeled, and the system retries automatically if something doesn't match. This is the step that used to require a human reviewer at traditional rendering companies.
You can pick from three finished styles: Modern, Warm, or Luxury, depending on what fits the listing.
What kind of source files work
This is one of the more practical advantages over older rendering services. You're not limited to clean CAD files. The tool accepts:
- JPG or PNG photos of a printed floor plan, even ones taken at an angle or with shadows
- PDF exports from listing software
- CAD files, if the agent or builder has them
- Hand-drawn sketches, including rough ones from a builder's notepad
Most rendering companies require a clean vector file. ProGrade AI was built around the reality that most working photographers and agents have a flat image, not a CAD drawing, and the result needs to work from that starting point.
Generate AI Render
See your own plan rendered before you finish reading this article.
What this means for pricing your own services
Outsourced floor plan rendering typically runs somewhere between $30 and $80 per plan, with turnaround measured in days, not minutes. If you're producing renders yourself with a same-day turnaround, you have room to either undercut that price as an add-on service or charge closer to market rate and keep the margin that used to go to a third-party studio.
For photographers already shooting listing photos, this becomes a natural upsell. The client is already paying for a shoot; offering a finished 3D rendering of the floor plan as a same-day add-on is a small lift for you and a meaningful upgrade to the final listing package.
Getting a usable result on the first try
A few things make a noticeable difference in render quality:
- Make sure the floor plan photo is well lit and shot straight on, not at a steep angle, so room labels and wall lines are readable.
- If the plan has handwritten room labels, make sure they're legible. The system reads labels to decide what furniture and fixtures to place.
- Pick the style that matches the property. Luxury works well for higher-end listings, Warm tends to suit family homes, and Modern fits newer construction or condos.
If a render comes back with a room misplaced or furniture that doesn't fit the space, the validation pass usually catches and retries this automatically, but you can also regenerate manually if the first pass isn't quite right.
Frequently Asked Questions
Do I need a CAD file to use this?
No. Photos, PDFs, and hand-drawn plans all work. CAD files work too, but they're not required.
How long does a render actually take?
Generation typically takes 30 to 60 seconds per floor plan.
Can I choose how the furniture looks?
You can choose between Modern, Warm, and Luxury styles, each with a different furniture and material palette.
What if the render gets a room wrong?
The system runs a validation pass and retries automatically if something doesn't match the original layout. You can also regenerate manually.
How does this compare to BoxBrownie or CubiCasa?
Both are solid services, but they typically take one to three days and charge per plan. ProGrade AI generates a comparable render in under a minute, which makes it practical to offer as a same-day add-on rather than a separate outsourced step.
Is this only for residential properties?
It works best on residential layouts right now, including apartments, condos, and single-family homes.
Turn your next floor plan into a 3D render. Try ProGrade AI's floor plan tool →
Share this post
Upload Your Floor Plan Today
Transform blueprints into stunning photorealistic 3D renderings with realistic materials in just minutes.
Explore ProGradeAI tools
Jump straight into the tool behind this article.
Floor Plan to 3D Rendering
Photorealistic renders with real materials
Turn a Floor Plan Into a 3D Image
2D plan to 3D visualization
AI Real Estate Photo Editor
Listing-ready interiors and exteriors
AI Color Grading
Studio color in one click
Batch Photo Editing
Consistent grading across a full shoot
AI Image Enhancer
Sharper, cleaner, better exposed
Why professionals choose ProGradeAI
Built for builders, architects, designers, and real estate teams who ship work on deadlines.
Photorealistic quality
Renders that read like photography, with believable depth, reflections, and shadow falloff.
Material-accurate rendering
Marble, quartz, hardwood, tile, brick, and steel behave like the real surface under real light.
Fast turnaround
Minutes instead of the three to ten days a traditional rendering studio quotes per image.
AI-powered workflow
Upload a plan, answer a few material questions, download. No CAD, no modeling, no render farm.
Commercial use
Use your renders in listings, decks, brochures, investor packages, and paid advertising.
High-resolution exports
Full-resolution files suited to print, presentations, and large-format marketing.
Related articles
Keep reading across our AI rendering and photo editing guides.
Turn Any 2D Floor Plan into a Stunning 3D Render with AI
Upload any 2D floor plan and get a photorealistic 3D render in under a minute. Choose modern, warm, or luxury styles. A complete guide for real estate photographers and agents using ProGrade AI.
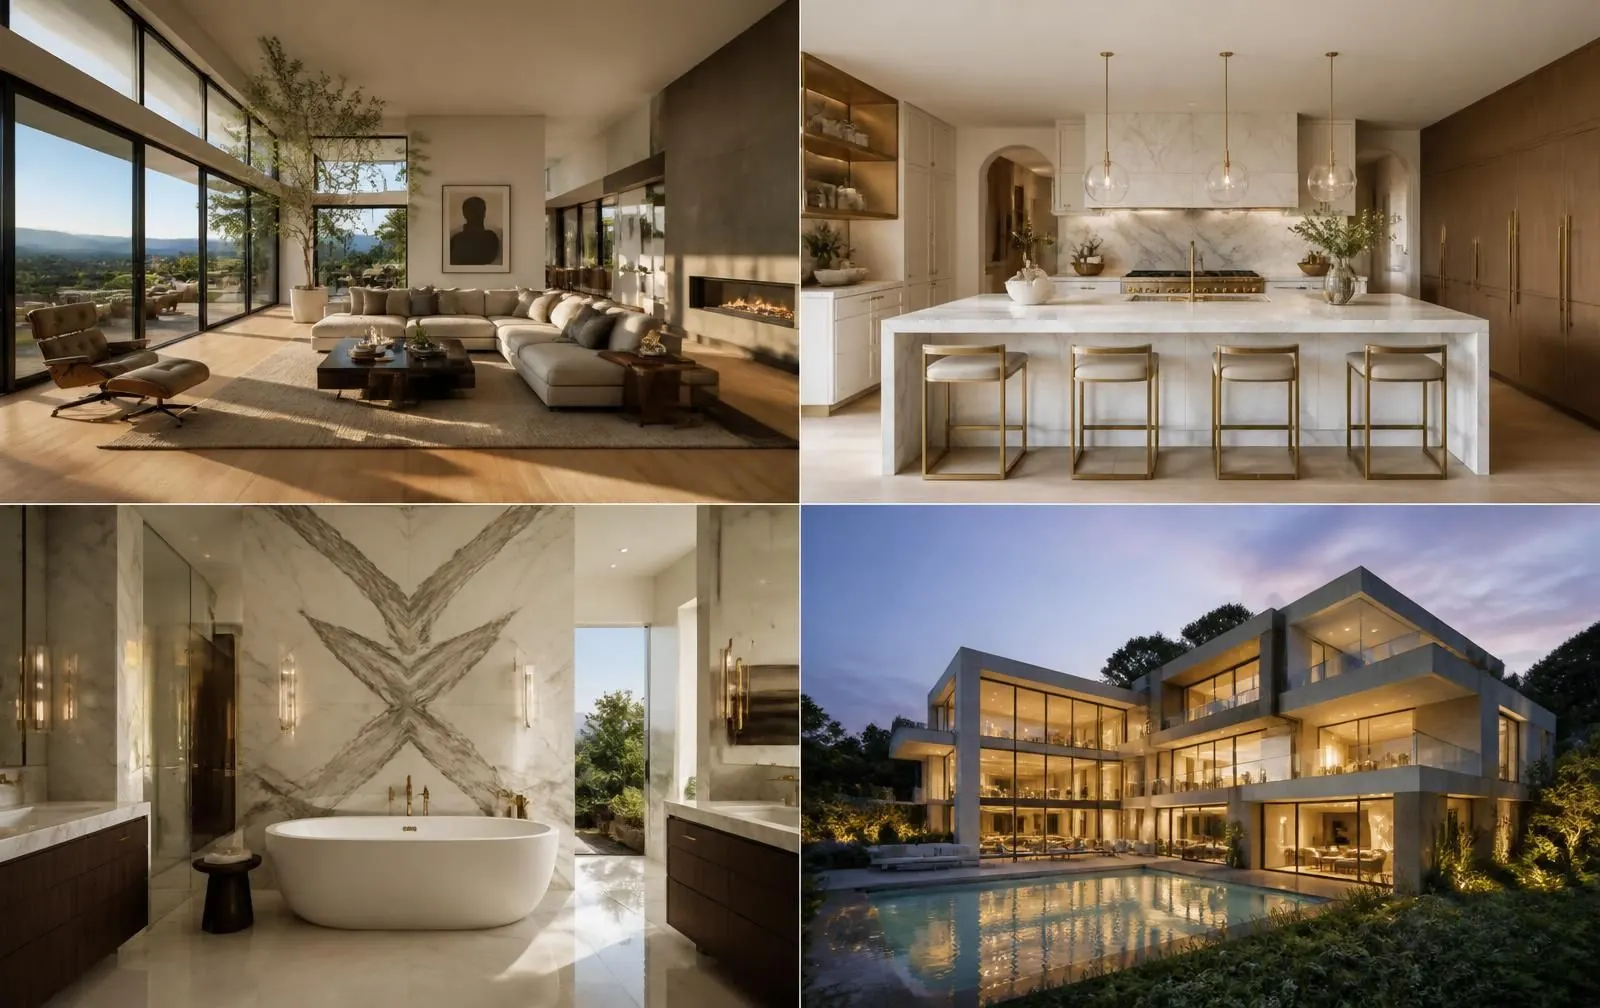
From Floor Plans to Photorealistic 3D Renderings: How ProGradeAI Helps Construction Companies & Real Estate Professionals
See how AI 3D rendering turns floor plans, blueprints, and architectural drawings into photorealistic interior and exterior renderings with accurate materials, for builders, architects, and real estate professionals.

Skip the $500 3D Designer: Visualize Your Renovation for the Cost of a Coffee
Hiring a 3D designer for a remodel costs $150–$500 per room and takes days. With ProGrade AI, upload your floor plan, pick materials, and get a photorealistic render of your real space in under a minute.

How to Create Photorealistic 3D Renderings of Your Home or Apartment (Without Hiring a 3D Artist)
Turn any floor plan into a photorealistic 3D rendering with real materials, lighting, and finishes. Available exclusively to ProGrade Max subscribers.
The Best AI Tools for Real Estate Photographers in 2026
A practical guide to the AI tools real estate photographers actually use in 2026. Color grading, batch editing, sky replacement, 3D floor plans, and the workflows that save hours per shoot.
How to Color Grade Real Estate Photos with AI in 2026
A complete guide to professional real estate photo editing and color grading with AI. Learn the workflow photographers, agents, and Airbnb hosts use to deliver magazine quality listings in minutes, not hours.